
Doncaster Council launches 'masterplan' to regenerate and rebuild the city centre

The City Centre Masterplan will direct the regeneration and investment in the heart of Doncaster.
The City of Doncaster Council has launched a new masterplan outlining its ‘vision for the city centre until 2050’.
The ‘City Centre Masterplan’ unveiled a number of new projects to transform the heart of Doncaster over the coming years, including changes in the Civic Quarter and continued development of the Waterfront.
A 13-page summary document was published on the council website, packed with images and artists impressions of a future city centre.
New look for centre’s ‘retail core’
Pictures found in the masterplan show a range of cosmetic and visual upgrades to the ‘retail core’ of the city centre.
The computer-generated images show new, paved streets which have been lined with modern benches and planters.
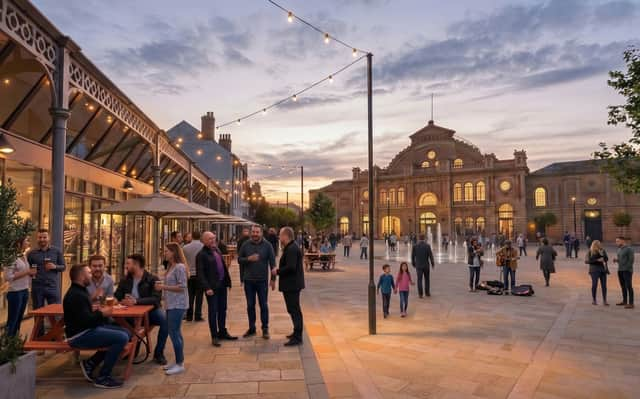

The masterplan explains how the council wants to ‘strengthen’ the role of Doncaster market and Hall Gate as ‘the heart of the city centre’.
It describes ambitions to create a ‘welcoming, accessible and vibrant destination for everyday activity, events and community life’.
Waterdale demolished in artists impressions
There has been much speculation over the future of Waterdale, as Doncaster Council continues to work towards a deal to take ownership of the site south of Kingsgate.
All indications so far, including from the authority’s chosen developer Capital & Centric, have been that the site will be knocked down. However, the council continues to insist it is looking at options and hasn’t made a final decision.
Yet, in the masterplan document, images were shared which clearly show a part of the building, which contains businesses like Vault 14 and the Little Goat Coffee Co, and has flats on the top level, has been knocked down in favour of a new open space with trees and shrubbery.
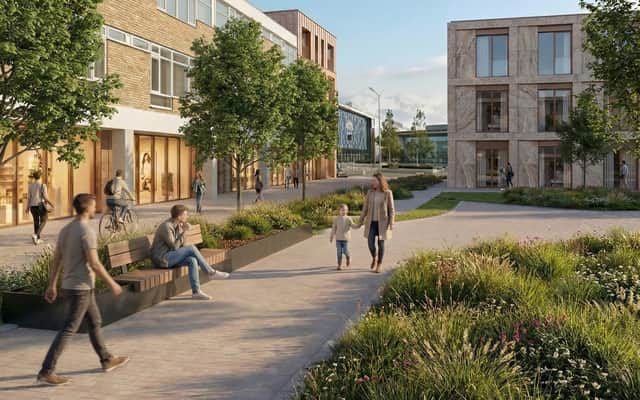
A spokesperson for the council said the masterplan is ‘aspirational’ and no final decisions have been made over Waterdale, adding that residents and businesses would be consulted before any proposals are put forward for planning permission.
Waterfront West?
The city centre masterplan comes months after the council finished work at Waterfront East, transforming it into prime development area with plans for residential development and even a film studio.
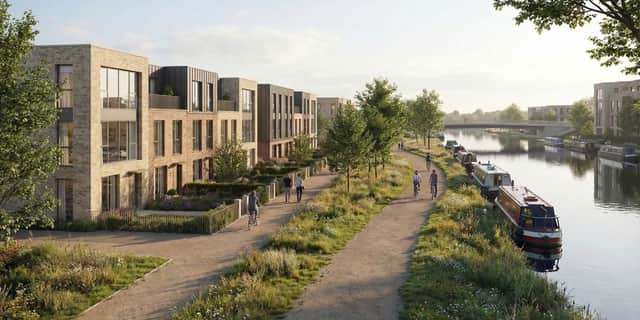
A new Waterfront project was identified in the masterplan as Doncaster Council introduced us to ‘Waterfront West and Friars Gate’.
It was described as a ‘14 hectare site area 30,003 square-metres of development capacity’.
The masterplan said the council was creating ‘ a series of integrated waterfront neighbourhoods that extend and enhance Doncaster city centre’.
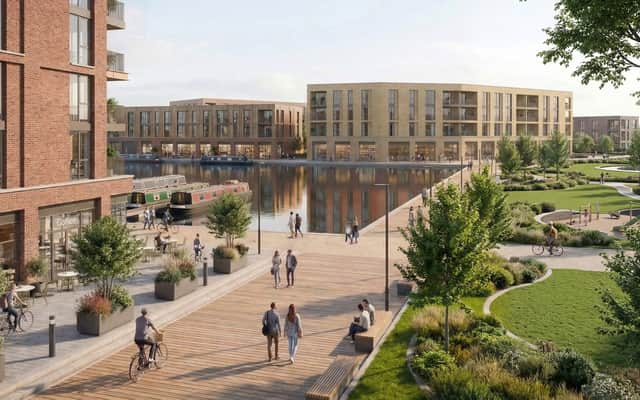
Doncaster Station Gateway
The redevelopment of land directly outside Doncaster Railway Station is the most visual ongoing example of the city centre’s transformation – it has to succeed if residents are to have confidence in this new masterplan.
Doncaster Council wants to create a new ‘prominent frontage’ to the station. This area is often the first impression many have of the city, as they step off of trains coming from London, Leeds, Newcastle and more.
The images show a large, modernised open space, with ‘Gateway One’ (the building currently under construction) towering above.
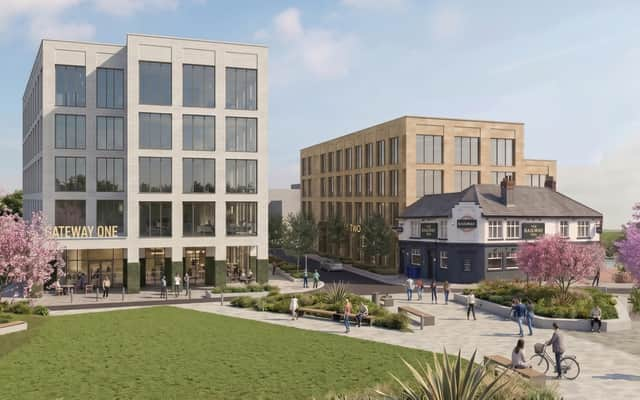
However, keen-eyes may notice another brand new building in the images, attached to The Railway pub, where the Doncaster Station Car Park is currently situated.
The title of the image appears to confirm this obscured building as ‘Gateway Two’.
What else will Doncaster’s city centre masterplan deliver?
Doncaster Council’s new city centre masterplan follows the shift seen across the country to creating spaces where people can live and work.
If successful, it will deliver 60,000 square-metres of new green space as well as enhancing existing public areas.
There will be over 10,000 square-metres of new grade A office space, as well as 2,000+ new city centre homes.