
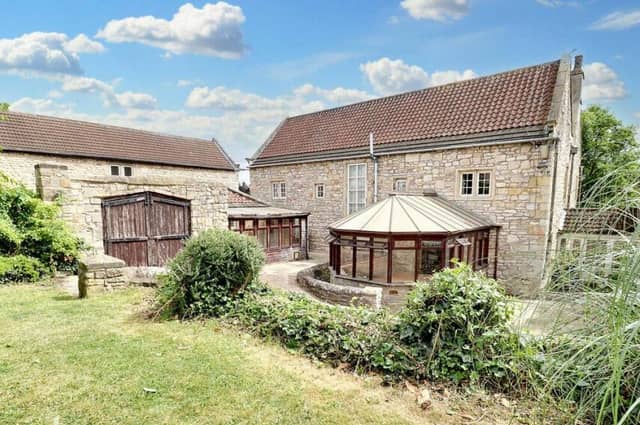

From 1891 the Manor House became the home of the tenant farmer of Home Farm and dairy. The Durdy family had managed the farm since the 1930’s.
In 1956, Charles Herbert Durdy purchased the entire farm, ending nearly 400 years of its belonging to the Cusworth Estate, .
Improvements have been made to enhance the Elizabethan features. These included the removal of exterior stucco, inserting wider stone mullion windows with leaded lights, and a period-designed front door.
All mullions to the rear of the property are original.
Inside the house, rooms have been made lighter using bevelled glass glazed doors, and the old cramped staircase has been replaced by an impressive wider staircase and gallery.
The present double garage was formerly the Rent and Estate Office and detached from the main house. The ‘rent payment’ window hatch is still in the side entrance door.
A protected Strawberry Tree, on the front terrace, was planted about 1850. There were two planted at that time, the other being in Cusworth Hall Pleasure Grounds. The Manor House tree is the only one to survive.
Beautifully appointed over two floors, The Manor House an annexe billiard room above the garage, that can be accessed internally or by its own external entrance, giving it great potential for self-contained accommodation.
With the kitchen, two reception rooms fill the ground floor of the house, along with a utility room, pantry, and hallways with a sweeping staircase.
Five double bedrooms and a family bathroom are on the first floor, that still has some original windows and an original listed 'candle cupboard'.
From the entrance porch are doors to the garage, kitchen and rear of the property.
A bright and spacious kitchen with fitted units has double doors through to the dining room, and patio doors into the fully glazed conservatory with views of the garden.
In the dining room are decorative beams, a chandelier, alcoves, a striking fireplace and double aspect windows with stone sills.
A fireplace with stone surround is also a feature in the beamed living room, that mirrors the dining room with its chandelier, alcoves and windows.
There's a fitted -utility room, and an old fashioned but very much in vogue pantry, with slab and shelving for storage.
Grand hallways display a sweeping wooden staircase to the first floor landing with a central chandelier and light streaming in from two rear windows.
Landing space features a wrap-around wooden balustrade, and gives access to all five bedrooms, a family bathroom and loft space.
Fitted storage, ceiling beams, and windows with stone sills feature in various bedrooms, some with lovely countryside views.
The main bedroom has an adjacent bedroom which could be used as a dressing room, and the listed candle cupboard is built into one bedroom wall.
A beamed bathroom with windows includes a bath built into a recess, a wash basin with vanity unit and a further vanity unit within its suite.
To the rear of the double garage with electric door is a separate room with w.c. and washbasin, that has stairs up to the billiard room with its vaulted ceiling and window to the rear.
A rear pathway leads around the conservatory and up to an additional garage next to the cattery.
Gated access is from the side of the property with steps up to the lawned garden well stocked with trees, shrubs and plants. To the side is a summerhouse.
From the front is side access to the rear courtyard and garage, with a driveway to the main garage and the entrance porch to the house.
The Manor House, Cusworth Lane, Cusworth, Doncaster, is for sale at £800,000, with Haart, Doncaster.
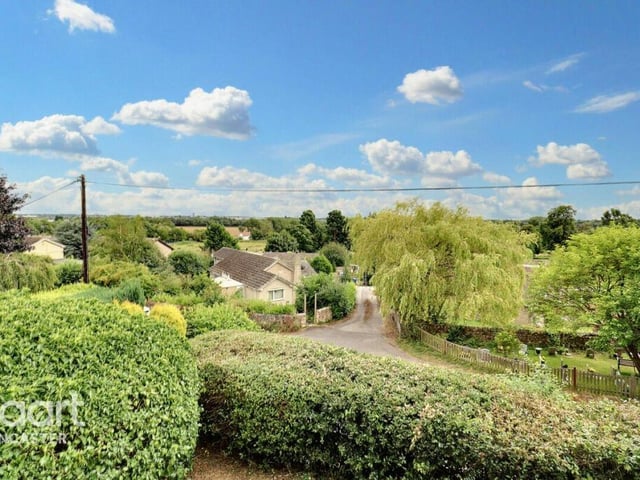
13. The Manor House, Cusworth Lane, Cusworth, Doncaster
Leafy surroundings and country views from The Manor House. Photo: Haart, Doncaster