
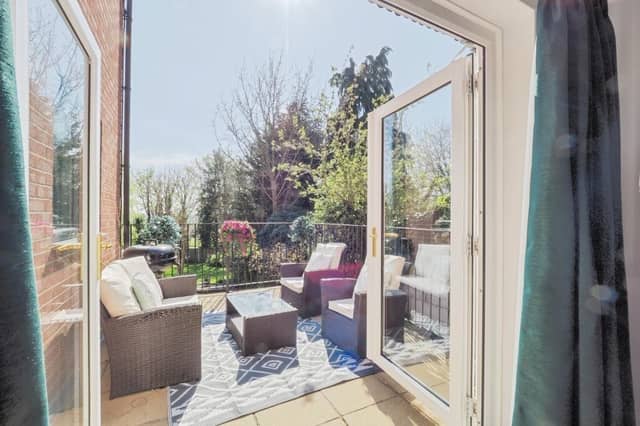

Set across three floors, the four bedroom home has a bright, dual-aspect lounge with French doors to the sun terrace, a sizeable kitchen with integrated appliances, and a separate dining room.
On the market with PurpleBricks, it can be viewed on their website at: https://fave.co/4mwBUeS
The entrance hall has storage space, and there's also a ground floor w.c..
All four bedrooms are on the first floor, with the main room being particularly spacious and overlooking the rear garden.
A stylish family bathroom with a four-piece suite includes a separate shower.
One special feature of this property is a versatile lower ground floor room currently used as a bar and living area but also ideal as a study, games room or fifth bedroom. It has direct access to a patio area and the rear garden.
The detached garage with workshop provides excellent space for storage, hobbies or vehicle use, with power, lighting, and an electric roller door.
A split-level garden, with mature trees and shrubs offers excellent privacy, with several seating areas, and a sun terrace off the lounge that's perfect for relaxing or entertaining. The property is situated in the attractive village of Gringley-on-the-Hill, not far from the vibrant town of Bawtry, with local amenities that include a primary school and pub.
This home in Mill Road, Doncaster, DN10 4QT, is for sale at £425,000, with PurpleBricks.
This article contains affiliate links. We may earn a small commission on items purchased through this article, but that does not affect our editorial judgement.
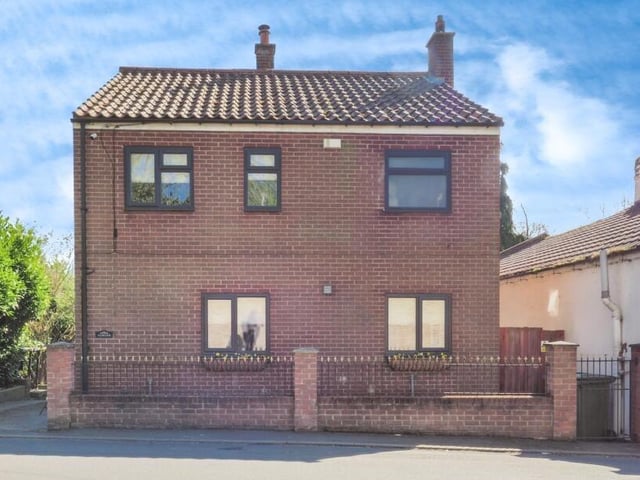
1. Mill Road, Doncaster, DN10 4QT
The front aspect of the four-bedroom village property. Photo: David Wagstaff-Myers
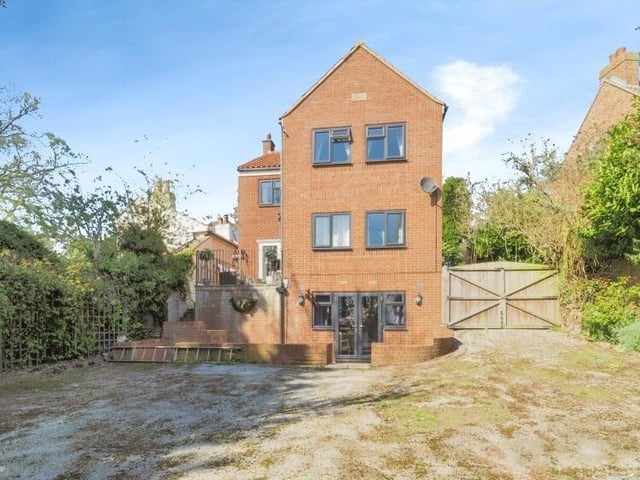
2. Mill Road, Doncaster, DN10 4QT
A rear view of the three-storey home. Photo: David Wagstaff-Myers
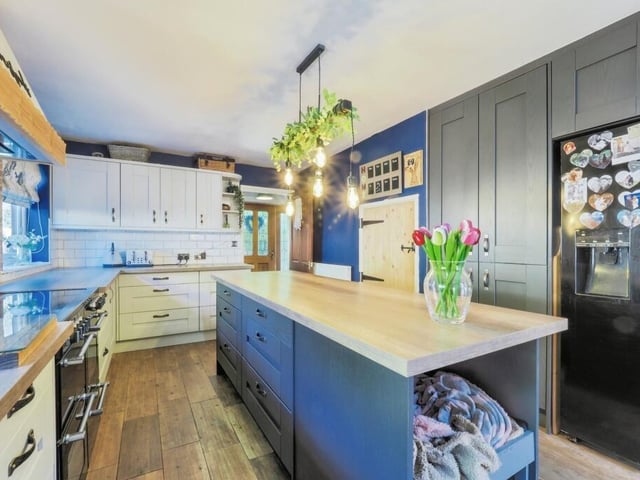
3. Mill Road, Doncaster, DN10 4QT
A spacious kitchen with integrated appliances has a large central island. Photo: David Wagstaff-Myers
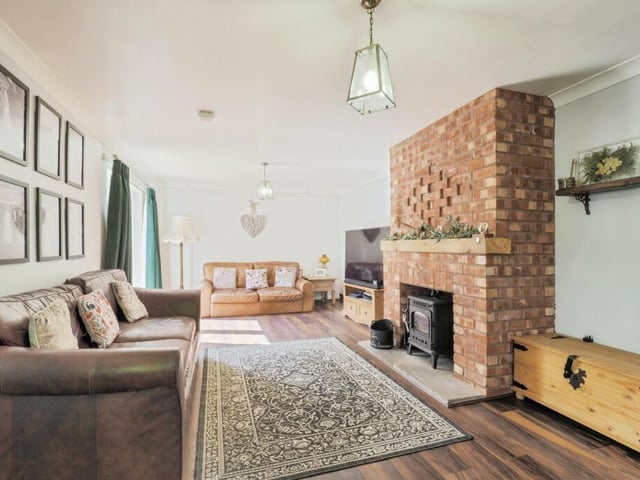
4. Mill Road, Doncaster, DN10 4QT
A dual aspect lounge has French doors out to the sun terrace. Photo: David Wagstaff-Myers