
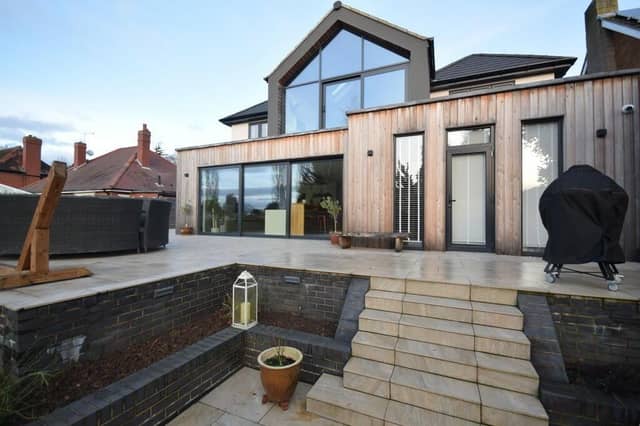

The extensively renovated, detached family home, has a high spec, open plan interior with spacious rooms.
Its accommodation includes an open plan living and dining kitchen with a central island and a Quooker tap system, with bi-fold doors to the outdoor patio.
There's.a cinema and sitting room, a study or home office, utility room, and a ground floor shower room.
From the first floor landing are five impressive bedrooms and three modern and stylish bathrooms.
With gas heating and double glazing, the house has underfloor heating downstairs, private parking space, large lawned gardens and a double garage.
Planning was also obtained for a four bedroom detached home in the rear of the garden, reference 23/01125/ful - 16/8/23, 'subject to conditions'.
This property has a kitchen with bi-fold doors leading outside, a vaulted ceiling bedroom with en suite bathroom and panoramic views over Bessacarr, three further shower or bathrooms, a cinema room and study.
The site area is approximately 0.4 of an acre.
110 Bawtry Road, Bessacarr, Doncaster, is for sale at £1,150,000, with Portfield, Garrard and Wright estate agents, Tickhill.
It is advertised at www.rightmove.co.uk
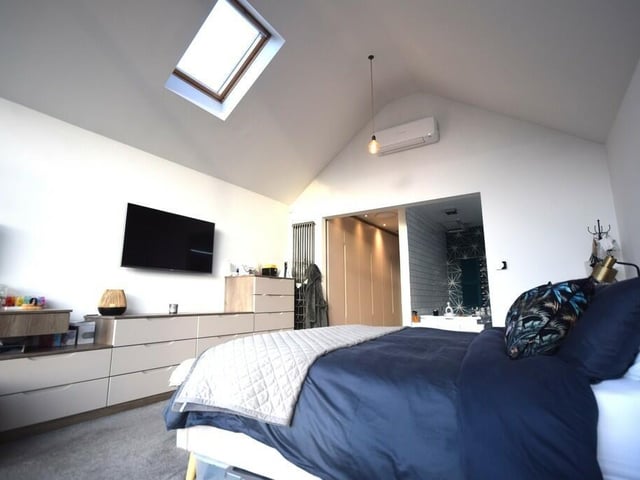
9. 110 Bawtry Road, Bessacarr, Doncaster
Another of the property's five bedrooms. Photo: Portfield, Garrard and Wright estate agents, Tickhill
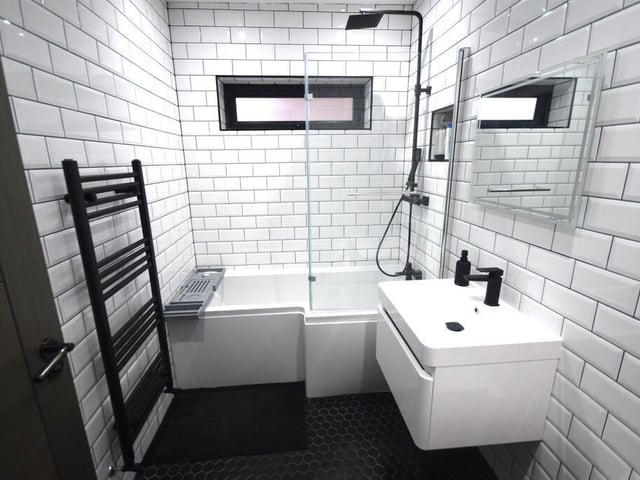
10. 110 Bawtry Road, Bessacarr, Doncaster
Another modern bath and shower room. Photo: Portfield, Garrard and Wright estate agents, Tickhill
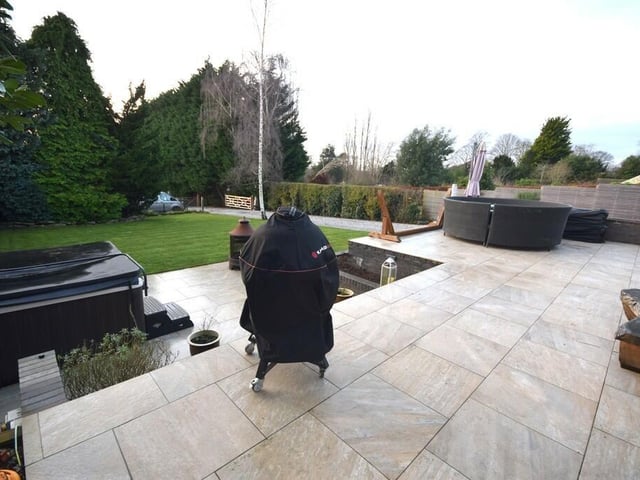
11. 110 Bawtry Road, Bessacarr, Doncaster
The large patio area with lawned garden. Photo: Portfield, Garrard and Wright estate agents, Tickhill
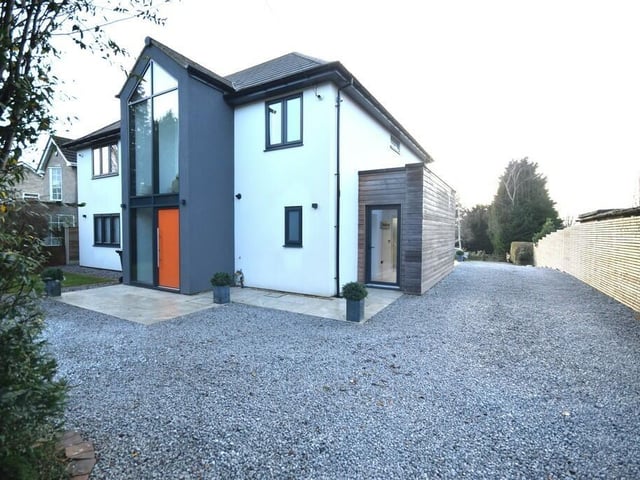
12. 110 Bawtry Road, Bessacarr, Doncaster
Another view of the stand-out Doncaster property. Photo: Portfield, Garrard and Wright estate agents, Tickhill