
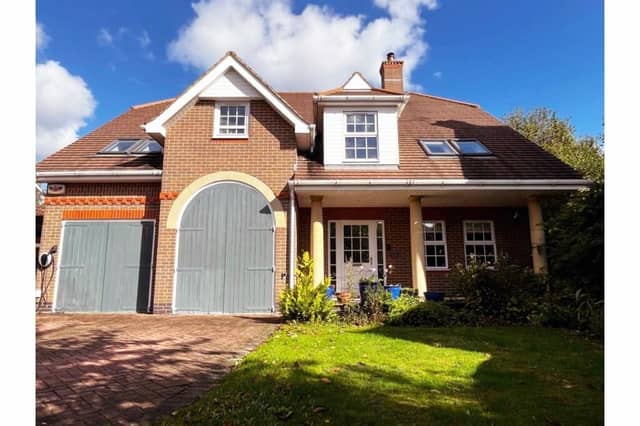

Modern throughout, with linked reception rooms, it has a home office or study, a double integrated garage, and plenty of family space.
Currently for sale with Purplebricks, it has an asking price of £450,000 and can be viewed in full at: https://fave.co/40g7NiS
A paved pathway leads to a pillared porch at the front entrance.
Ground floor acommodation is both functional and stylish, with a hallway that connects to all the main rooms.
The sitting room is an inviting living area, with integral shuttered patio doors leading out to the private garden.
A linked dining room has a dual fuel log burner, while the well equipped kitchen with breakfast bar has ample room for storage and food preparation.
There’s an adjacent utility room, and a study provides the ideal setting for a home office.
The ground floor has internal access to the double garage of flexible use.
This home in Pashley Walk, Belton, Doncaster, is for sale at a price of £450,000, with Purplebricks, Doncaster.
This article contains affiliate links. We may earn a small commission on items purchased through this article, but that does not affect our editorial judgement.
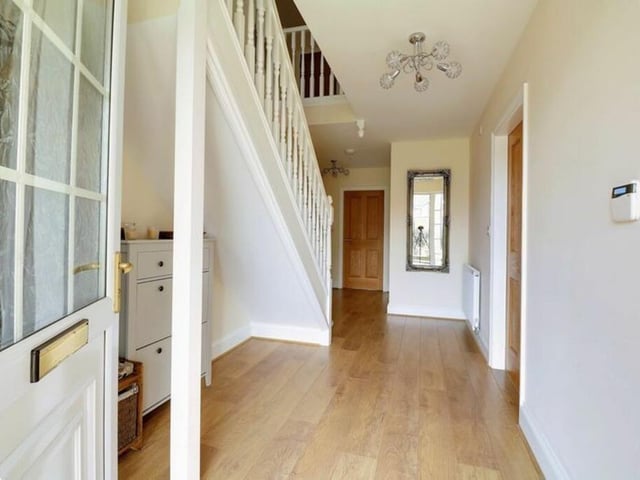
1. Pashley Walk, Belton, Doncaster
A spacious hallway links to all the main reception rooms. Photo: Purplebricks, Doncaster
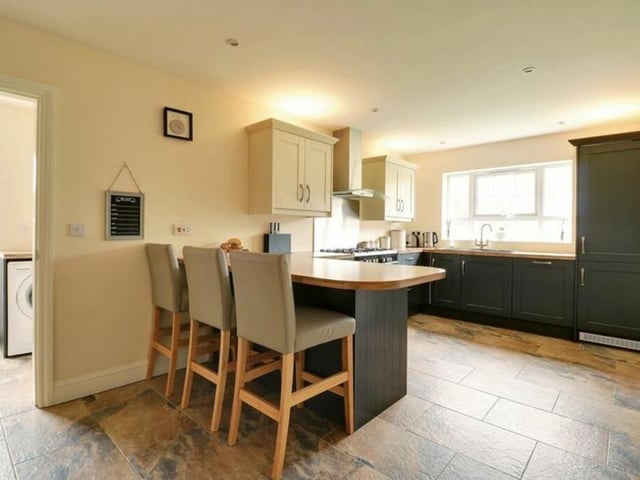
2. Pashley Walk, Belton, Doncaster
A bright and modern kitchen with breakfast bar. Photo: Purplebricks, Doncaster
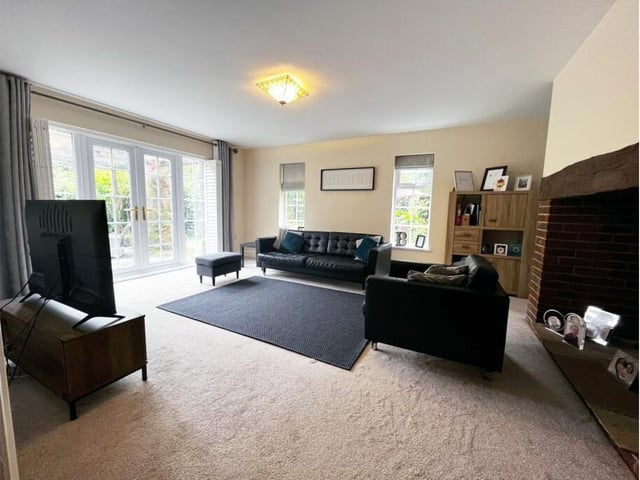
3. Pashley Walk, Belton, Doncaster
A lounge with large feature fireplace has double doors to outside - ideal for summer entertaining. Photo: Purplebricks, Doncaster
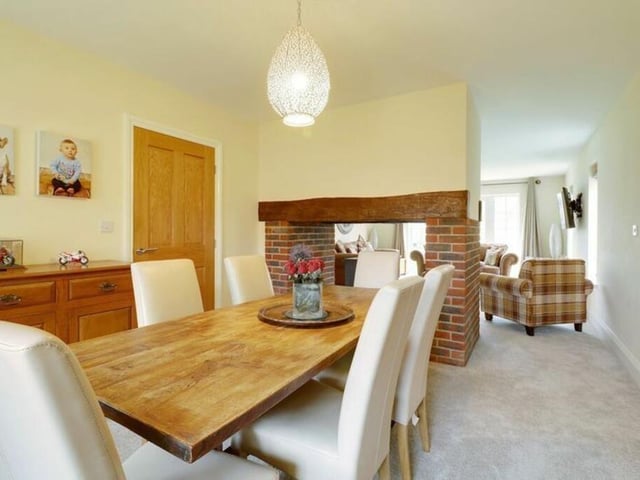
4. Pashley Walk, Belton, Doncaster
A more formal dining area has plenty of space. Photo: Purplebricks, Doncaster