
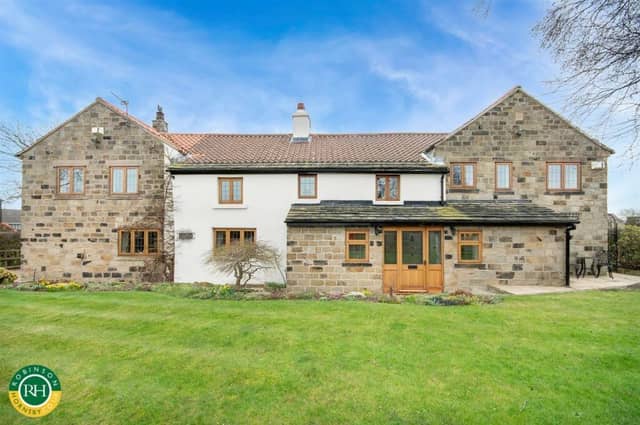

With grounds of around a third of an acre, the property features a reception hall, four reception rooms, a ground floor w.c., and an 'L' shaped dining kitchen with an AGA, and a separate utility room.
Two main bedroom suites are on the first floor with their own plush bathrooms. There's a further bedroom with and en suite shower room, then two further bedrooms and a modern 'house' bathroom.
Twin driveways provide plenty of off-road parking, while a substantial double garage has a large, versatile workshop to the rear.
Private seating areas with formal lawns abut open fields.
There are panoramic country views from the house, with many scenic walks virtually from the doorstep, and the house is well located for travelling to the towns and cities of South and West Yorkshire.
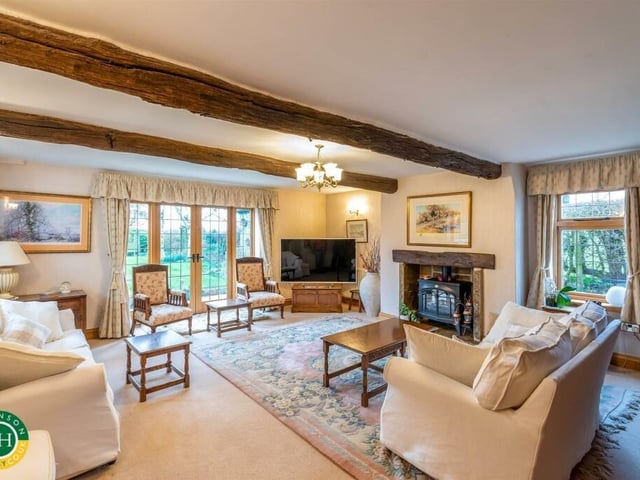
5. Branton Cottage, Top Lane, Clayton, Doncaster
This beamed sitting room has a warming stove, and doors to the garden. Photo: Robinson Hornsby estate agents, Tickhill, Doncaster
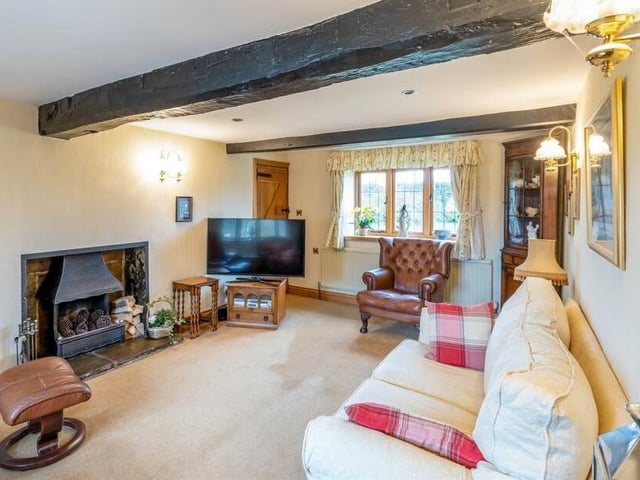
6. Branton Cottage, Top Lane, Clayton, Doncaster
A comfortable living room. Photo: Robinson Hornsby estate agents, Tickhill, Doncaster
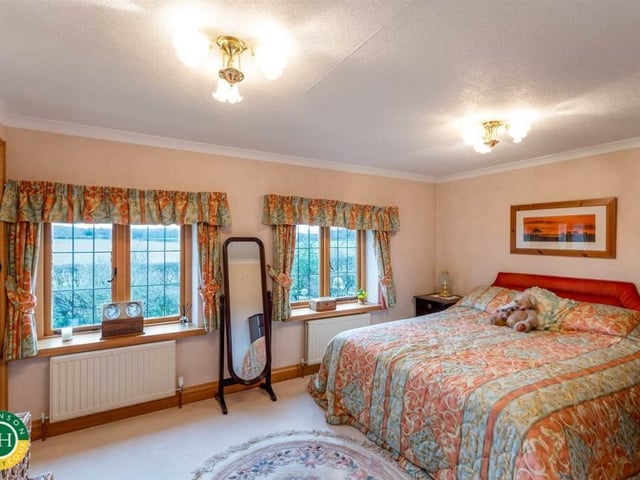
7. Branton Cottage, Top Lane, Clayton, Doncaster
A double bedroom with fabulous views. Photo: Robinson Hornsby estate agents, Tickhill, Doncaster
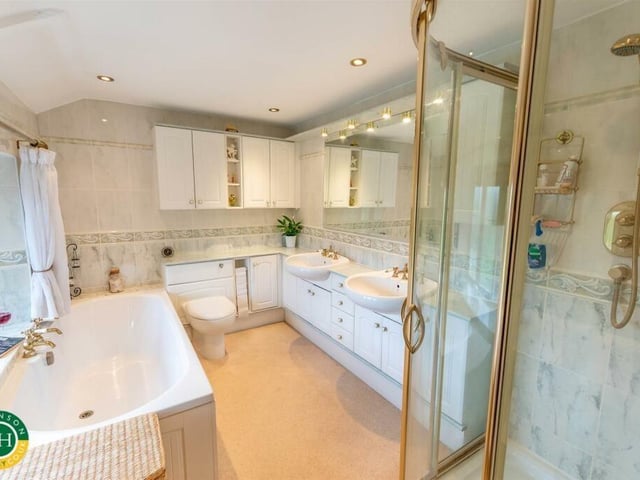
8. Branton Cottage, Top Lane, Clayton, Doncaster
A luxurious en suite bathroom. Photo: Robinson Hornsby estate agents, Tickhill, Doncaster