
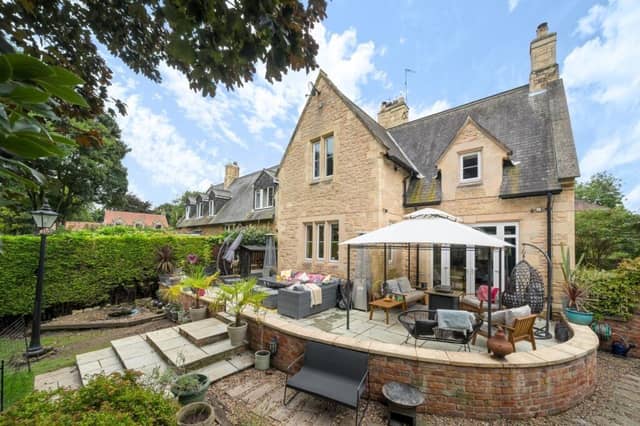

The Old School House was built in 1872, and is a unique home that still has the original school bell.
A front feature door opens to a quarry tiled hallway, with reclaimed doors to ground floor rooms.
The first of two reception rooms is currently used as an office but would make a perfect snug or dining room with its multi-fuel stove, original fireplace and tiled hearth. Wooden herringbone flooring, a French cast iron radiator and feature coving add further appeal.
A large and well equipped family dining kitchen has flagstone floors and a range cooker, with plenty of cupboard space and a built-in dishwasher.
Display units are to either side of the original fireplace, with a further multi-fuel stove and space for a dining table. Granite worktops complete the look of the triple-aspect kitchen.
Double half-glazed oak doors lead from the kitchen to the main living room with stone mullion windows and French doors to the rear patio and garden.
An internal stone wall has been left exposed, creating a beautiful feature, and there's another fireplace with stove, stone mantle and tiled hearth, and a French cast iron radiator. Oak flooring adds to the warmth of the room.
A utility room, or boot room, has a sink, space for appliances and cupboards, then there's a ground floor w.c. with washbasin and wood panelling.
Four bedrooms and two bathrooms are on the first floor, with a front double bedroom displaying an original working cast iron fireplace, a brass traditional wood-mounted light switch, picture rail and built-in cupboard.
Following the landing to the end is the main bedroom with a double aspect overlooking the gardens. Its en suite bathroom has a free-standing bath tub, modern low level w.c. and twin sink units built into a vanity cupboard. There is a heated towel rail and wooden flooring.
The main, tiled bathroom has a large, walk-in rainfall shower, an extra large washbasin inset to a vanity unit, and a low level w.c., with heated towel rails, and a skylight.
The third bedroom also features a skylight, and has built-in wardrobes with cupboards, and a cast iron radiator.
There's an original working fireplace in the final bedroom that overlooks the rear garden and has a built-in wardrobe, bench seat and a skylight.
Mainly lawned gardens wrap around the front, side and rear of the property.
A five-bar gate leads to the driveway for several cars and to the double-length garage with first floor storage.
There are multiple power points and outdoor taps, plus an electric vehicle charging point.
Accessed from the utility or French doors in the living room, the raised patio runs across the rear of the property and has lovely seating areas.
Established gardens include mature trees, with a perimeter stone wall.
The Old School House, Sutton Road, Campsall, is for sale at £545,000, with EweMove covering Yorkshire.
More property: www.doncasterfreepress.co.uk/lifestyle/homes-and-gardens/inside-this-super-stylish-five-bed-home-for-sale-now-in-bawtry-4753393
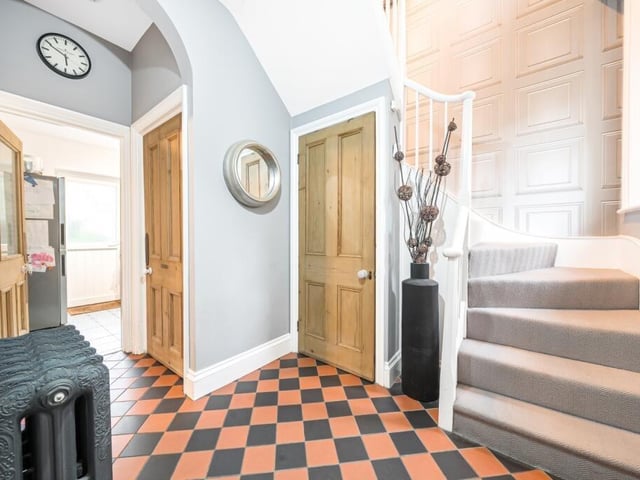
1. The Old School House, Sutton Road, Campsall, Doncaster
An inviting hallway, with staircase up. Photo: EweMove covering Yorkshire
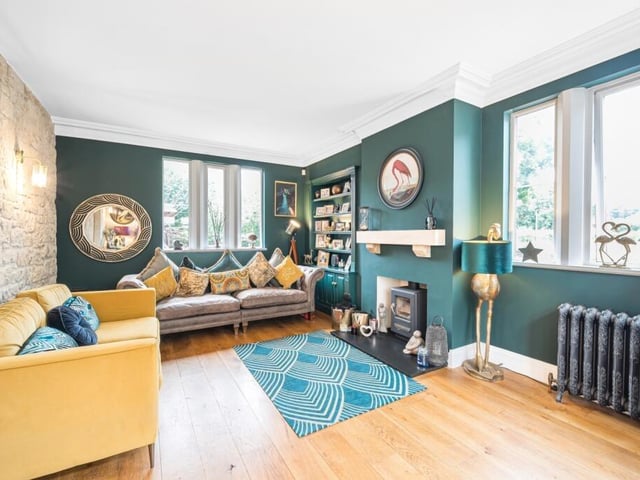
2. The Old School House, Sutton Road, Campsall, Doncaster
A double aspect sitting room with exposed stone wall. Photo: EweMove covering Yorkshire
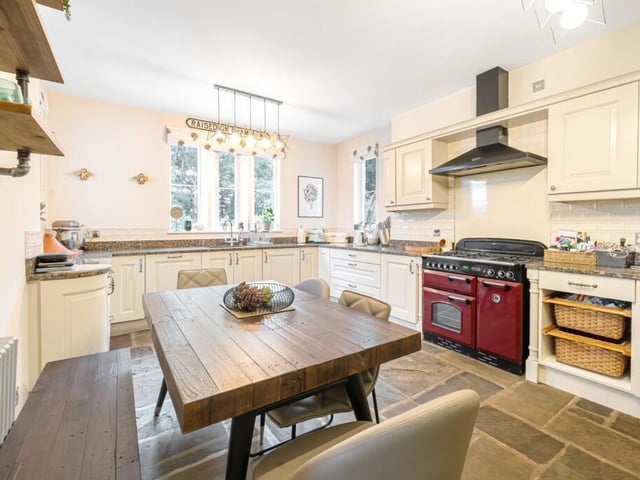
3. The Old School House, Sutton Road, Campsall, Doncaster
A spacious and well-equipped breakfast kitchen. Photo: EweMove covering Yorkshire
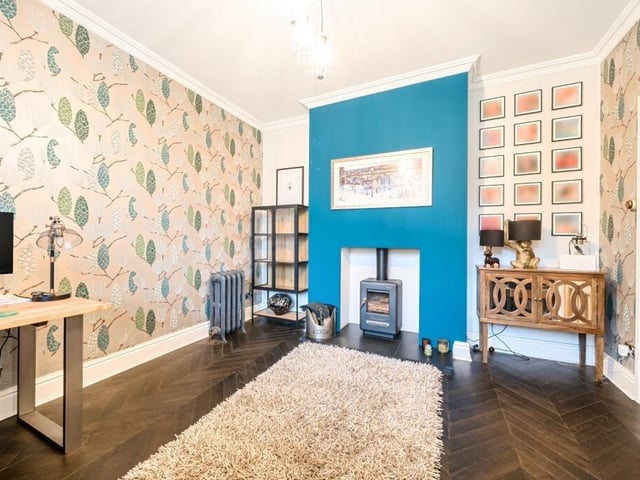
4. The Old School House, Sutton Road, Campsall, Doncaster
A reception room with wooden herrngbone flooring and an original fireplace with tiled hearth and multi-fuel stove. Photo: EweMove covering Yorkshire