
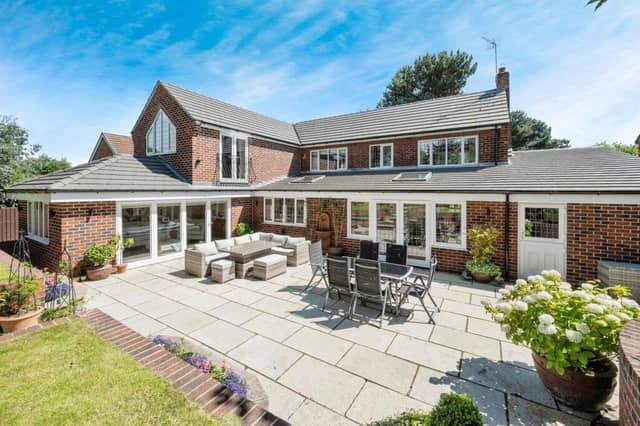

In a quiet location set back from a private road, the five-bedroom, property has well-designed, versatile accommodation over two floors, with open plan elements.
Under floor heating features in several rooms, and windows are double glazed throughout.
From the entrance porch and central hallway are rooms that include a bright and spacious lounge with fireplace and cosy log burner.
French doors lead through to the light and airy living kitchen with fitted units and integrated appliances that include a dishwasher, a central island with breakfast bar, and a pantry.
Open plan to the kitchen, with French doors opening out to the garden, is a relaxed seating area with panelling to two walls and solid oak flooring.
There's a utility that currently houses a sauna (available by separate negotiation), a rear access door and ceiling spotlights.The bay-fronted dining room with period coving and picture rail, has a feature fireplace and contemporary wall lights.A ground floor shower room has a spa shower cubicle, wash-basin and heated towel rail, with a concealed cistern w.c..
One versatile room, currently used as a study, but could also be a bedroom, has two picture lights, then the garden room - a wonderful addition to the house - has bifold doors with fitted blinds, that lead out to the garden.
From the first floor landing is access to the boarded and carpeted loft, and to the bedrooms and bathrooms.The main double bedroom with a beautiful vaulted ceiling has a window with fitted shutters, and French doors that open to a Juliet balcony. A large dressing area is fitted with wardrobes and additional storage, while the bay-fronted en suite shower room features a large walk-in shower, a free-standing bath, high flush w.c., wash basin and bidet.
Another bedroom has dual aspect windows, and feature panelling to one wall, while the others are good size doubles, and there's a family bathroom with a free-standing, roll-top bath.
To the front of the house is an attractive horseshoe-shape driveway, with well-stocked borders and a lawned area.
Gated pedestrian access to the side leads to the enclosed rear garden with a high degree of privacy.
Beautifully designed, the garden has a large paved seating area, raised lawn and planters, with a variety of plants, trees and shrubs.
There's a gazebo, a garden shed, log store, outside tap and lighting.
A CCTV security system covers all sides of the property.The garage with up and over electric door has both power and light, and behind it is a gym, also with power and light, and with doors to the garage and out to the rear garden.
This home in Ingham Road, Bawtry, Doncaster, is for sale at £925,000, with William H Brown, Bawtry.
More property: www.doncasterfreepress.co.uk/lifestyle/homes-and-gardens/see-within-the-walls-of-this-historic-home-linked-to-cusworth-hall-4741343
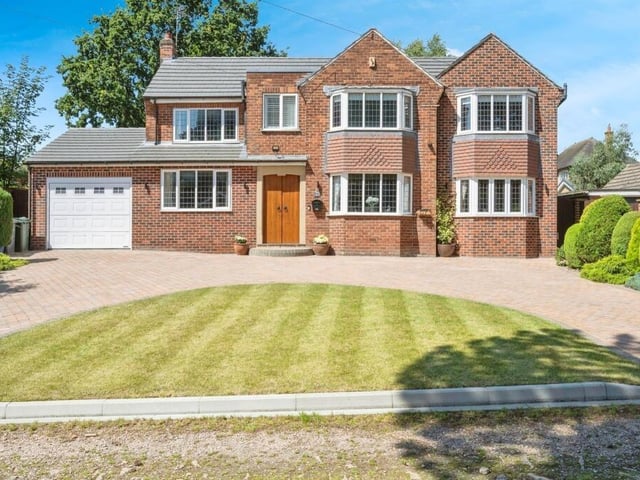
1. Ingham Road, Bawtry, Doncaster
A front view of the house, that is situated on a private road just a stroll from Bawtry town centre. Photo: William H Brown, Bawtry
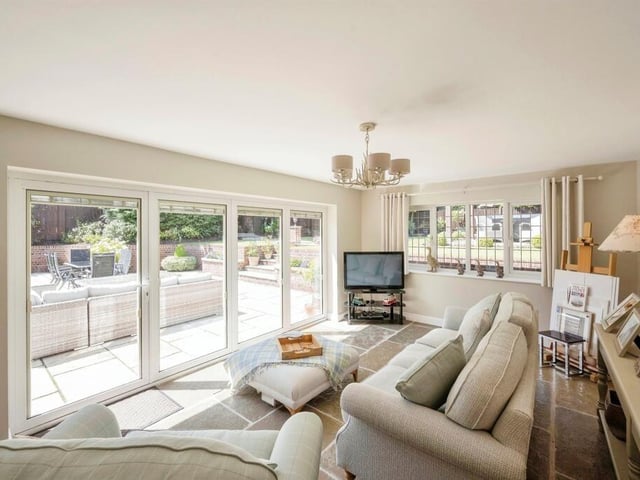
2. Ingham Road, Bawtry, Doncaster
This impressive garden room allows for easy indoor to outdoor living. Photo: William H Brown, Bawtry
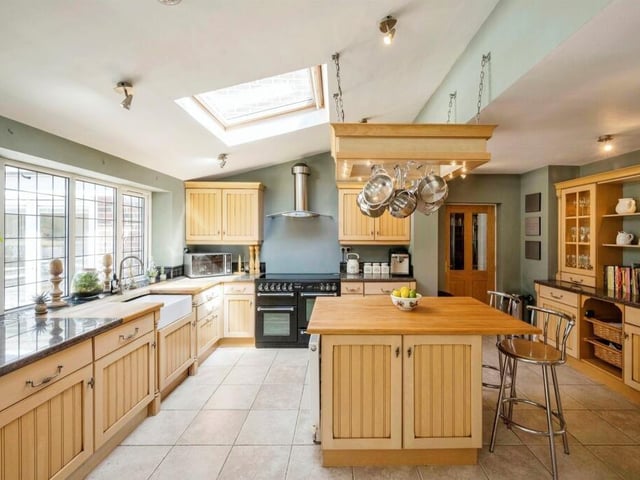
3. Ingham Road, Bawtry, Doncaster
A large and well equipped kitchen has a central island with breakfast bar and seating. Photo: William H Brown, Bawtry
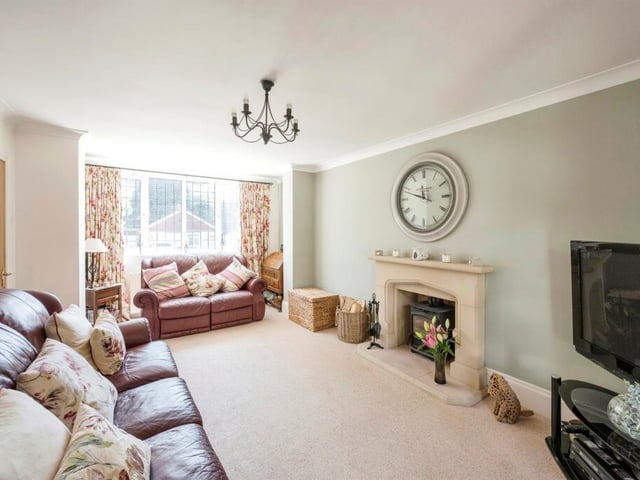
4. Ingham Road, Bawtry, Doncaster
The lounge has a feature fireplace with cosy log burner. Photo: William H Brown, Bawtry