
Designed to suit the needs of a growing family or multi-generational living, the house has an open plan kitchen, dining and sitting area that covers 37 feet in length.
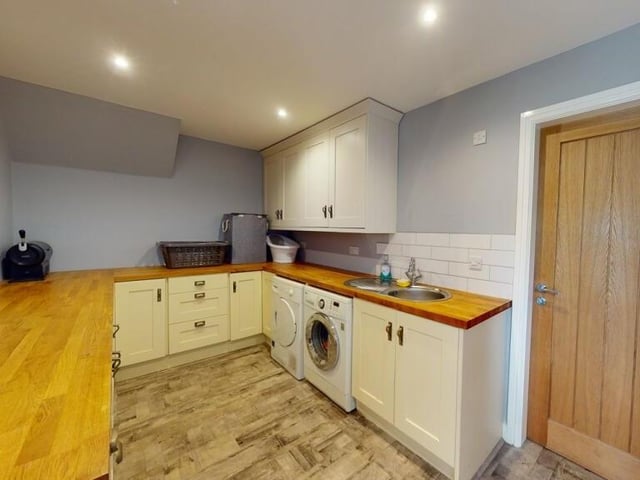
Its ground floor accommodation also includes a multi-use room, along with the lounge, a utility room, and a w.c..
Upstairs is a shower room along with the modern house bathroom and the bedrooms.
There are new floorboards and underfloor insulation to the ground floor, which reduces energy bills, with a new boiler in the loft, new plumbing and radiators throughout, and discreet Wifi hotspots in the ceilings, with structured network cables.
There is also a PodPoint EV charger.
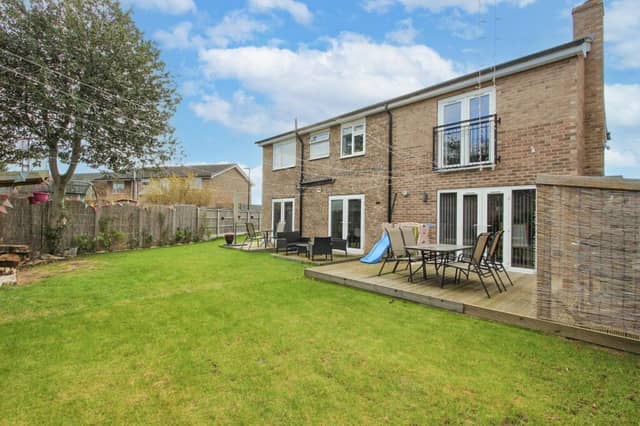
A large, wrap-around garden attracts the sun throughout the day, and there is plenty of parking space for vehicles, together with the integral double garage.
The property is close to well regarded primary and senior schools, and is within easy walking distance of a wide range of entertainment facilities.
This six-bedroom home in Stoops Lane, Bessacarr, is for sale with The Property Hive, who invite offers over £455,000.
The property is advertised on www.rightmove.co.uk
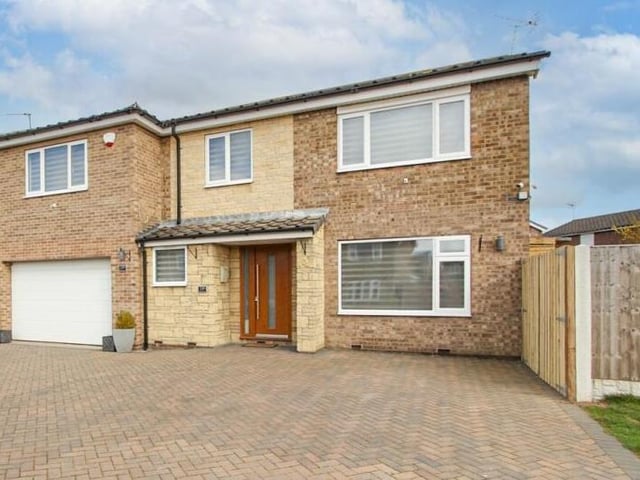
1. Stoops Lane, Bessacarr
The approach to the front of the six-bedroom property. Photo: The Property Hive
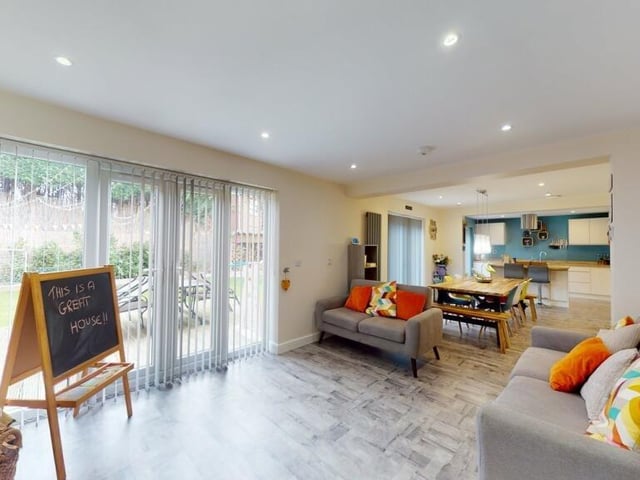
2. Stoops Lane, Bessacarr
View of the spacious family area through to dining room and kitchen. Photo: The Property Hive
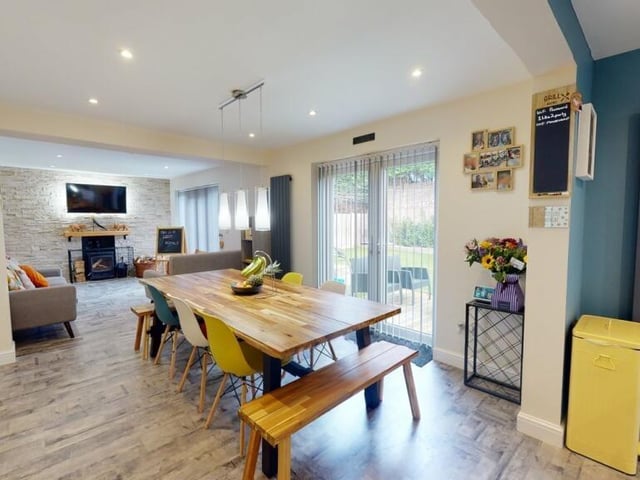
3. Stoops Lane, Bessacarr
There is space for a large dining suite within the open plan design on the ground floor. Photo: The Property Hive