
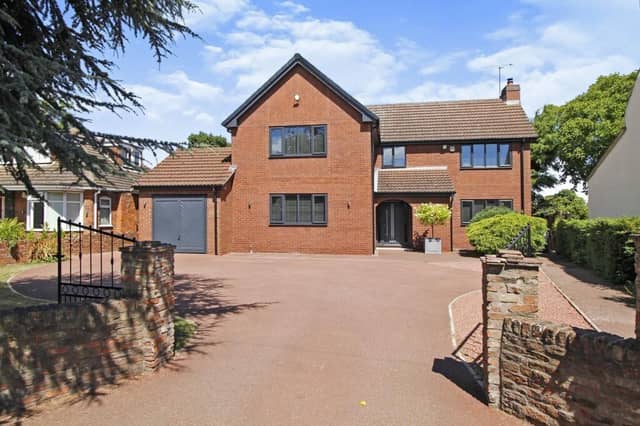

For sale with Purplebricks, it can be viewed in full by using the following link: https://fave.co/3PaXAgW
The spacious property's accommodation comprises a hallway, spacious living room, a TV room, a fabulous open plan contemporary kitchen with dining room plus an additional family area, a utility room, and a ground floor w.c...
Four double bedrooms are on the first floor, with a luxury family bathroom.
The main bedroom has a modern en suite shower room.
A gated paved driveway leads to the integral garage with landscaped garden areas.
To the rear of the property is a private rear garden that includes a lawn and a patio area.
Situated within the village of Hatfield, close to Doncaster city centre, and with excellent travel links, Hatfield offers a variety of schools, shops, supermarkets, restaurants, public houses and other amenities.
The property in High Street, Hatfield, Doncaster, is for sale at £575,000, with Purplebricks, covering Doncaster.
This article contains affiliate links. We may earn a small commission on items purchased through this article, but that does not affect our editorial judgement.
More property: www.doncasterfreepress.co.uk/lifestyle/homes-and-gardens/inside-ultra-spacious-family-home-with-annexe-in-wheatley-hills-4920707
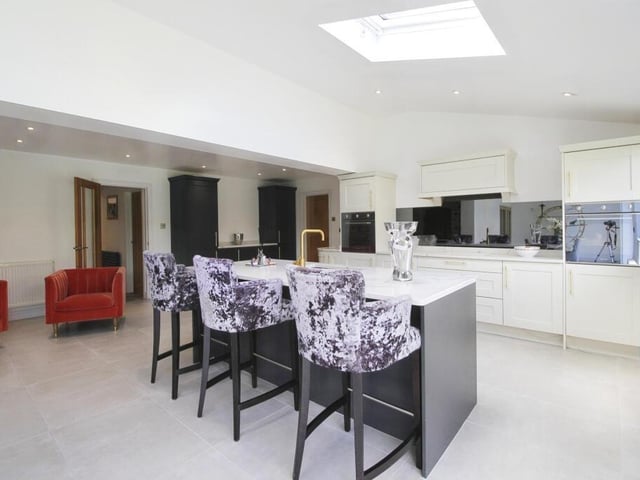
1. High Street, Hatfield, Doncaster, South Yorkshire
The smart, spacious and open plan interior. Photo: Purplebricks, covering Doncaster
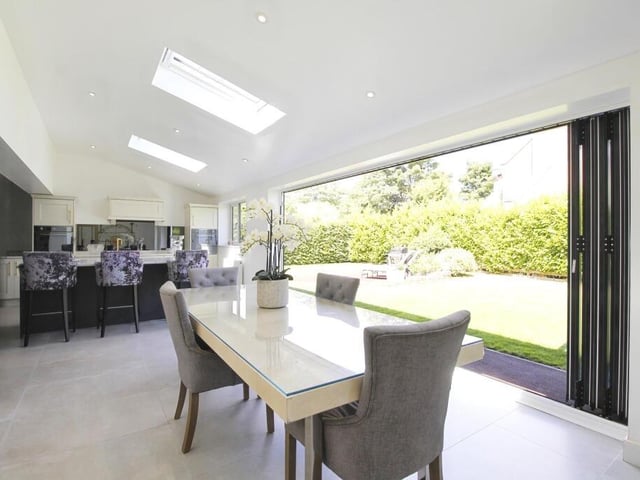
2. High Street, Hatfield, Doncaster, South Yorkshire
Bi-fold doors make indoor to outdoor living easy. Photo: Purplebricks, covering Doncaster
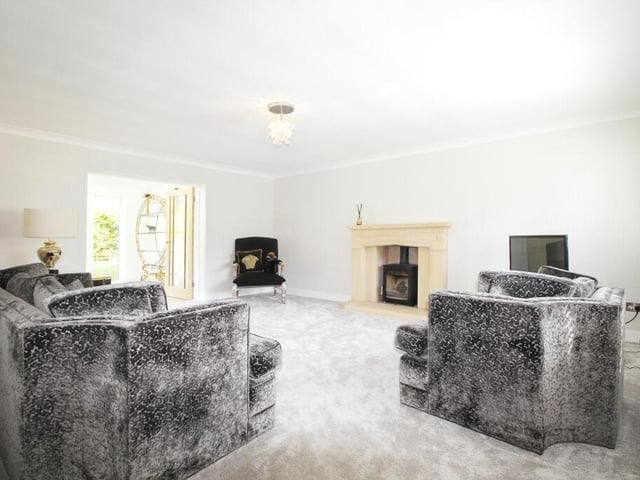
3. High Street, Hatfield, Doncaster, South Yorkshire
A light and airy lounge with central feature fireplace. Photo: Purplebricks, covering Doncaster
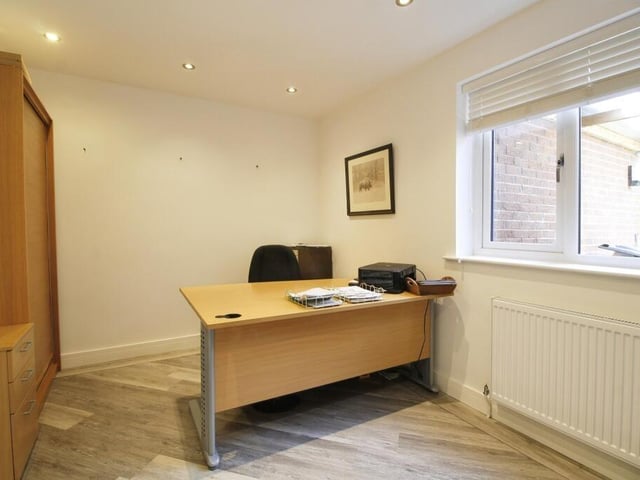
4. High Street, Hatfield, Doncaster, South Yorkshire
Versatile office space within the property. Photo: Purplebricks, covering Doncaster