

An impressive entrance hall with a built-in coat and shoe cupboard has doors to the lounge, dining room, kitchen and one of two w.c. facilities.
Double glazed French doors lead to the formal garden from the lounge with its feature brick fireplace with oak mantel, stone flagged hearth and cast iron log burner. The dining room has a cast iron gas fire within a fireplace with tiled and timber surround, while a spindle balustrade staircase rises to the first floor. A sun room with an electric wall heater also has a sliding door to a w.c..
A country kitchen with shaker style units and granite worktops has a free standing gas range style cooker with tiled splashback and feature alcove with integrated extractor hood and display shelf.
A separate utility room is fitted out to match the kitchen, then there's a useful study and w.c..
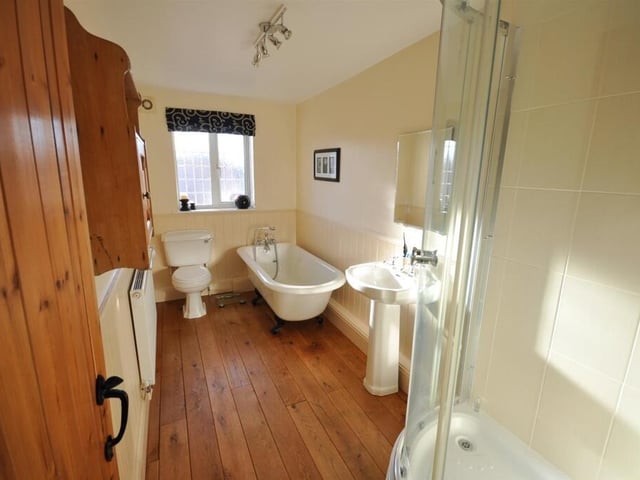
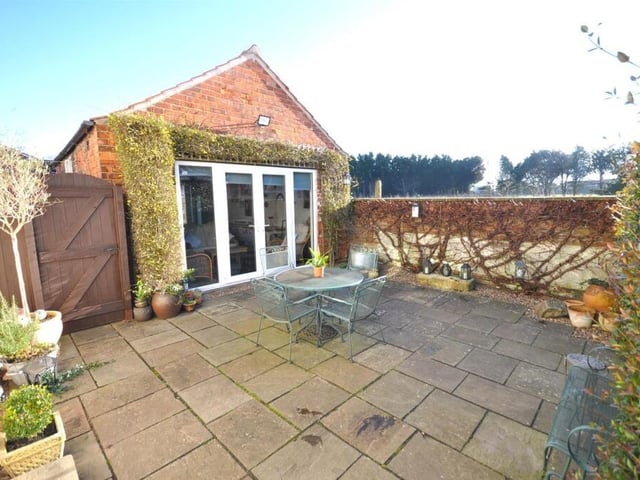
Off a spacious first floor landing are rooms including a main bedroom with en-suite and walk-in wardrobe. Another bedroom has a cast iron fireplace, and built-in storage, while another of the three remaining has a large built-in wardrobe. The main bathroom's four piece suite includes a claw foot, roll top bath, with a tiled shower cubicle, pedestal wash hand basin and w.c.. Flooring is of solid oak. A gravel driveway provides off road parking with space for a caravan or motorhome, and there's a detached garage, then a pathway and gate leading to the rear enclosed courtyard with a paved patio.
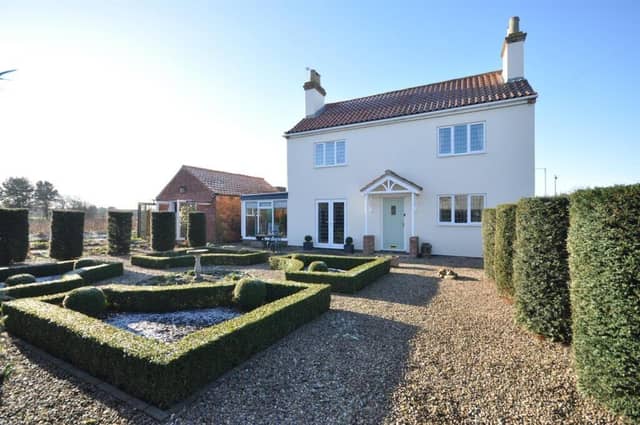
This seating and entertaining area has access to the kitchen and to the sizeable games room with exposed timber beams, which opens to the formal garden. To the front of the original part of the house, the parterre style formal garden has clipped box hedging, with gravel paths and cylindrical-shaped yew tree topiaries to the side borders.
This part of the garden fronts the main street and has a pedestrian wrought iron gate.
The gardens continue to a further gravelled area with a timber summerhouse, greenhouse and established perennial borders.
There are views over open fields to the rear.
Offers over £450,000 are invited for this home in Main Street, Hatfield Woodhouse, Doncaster, by Screetons, Thorne.
The house is advertised in full at www.rightmove.co.uk
9. Main Street, Hatfield Woodhouse, Doncaster
A bathroom with a free standing bath and a walk-in shower unit. Photo: Screetons, Thorne
10. Main Street, Hatfield Woodhouse, Doncaster
Patio seating space for the summer months. Photo: Screetons, Thorne