
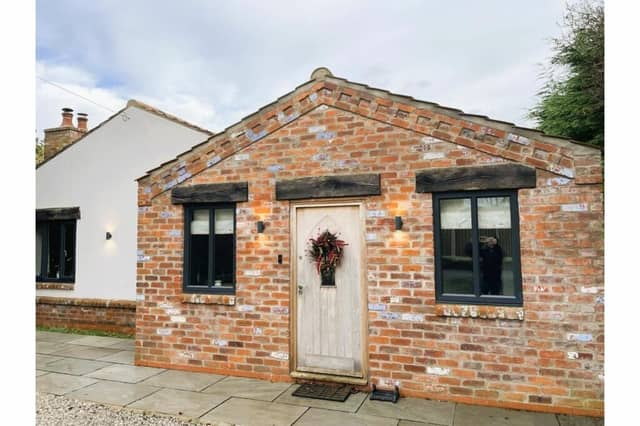

On the market with Purplebricks, it can be viewed in full using this link: https://fave.co/4fvEltv
A gated driveway give access to the property, and has parking space for four or more vehicles.
A feature oak front door leads into the entrance porch, then in to a spacious hallway with doorways to many rooms.
These include the cosy snug lounge with inglenook fireplace, two bedrooms currently being used as home working offices, and a boot room for storage and laundry.
A separate boiler room provides heating and hot water, with hard-floor areas having underfloor heating fed by the new low-energy heating system.
There's a magnificent open-plan family room, with a dining area and kitchen serving as the hub of the home, with expansive bi-fold doors and a feature glazed-gable window.
A utility room has a second fridge, a freezer, oven and dishwasher, and a ‘secret’ pantry.
Six generous-in-size bedrooms include three withen-suite bathrooms and walk-in wardrobes.
A fourth bedroom provides flexible living options,and has privacy and convenience for family or guests. This well situated property is within walking distance to the centre of Tickhill village, with its many shops, schools, pubs and restaurants, and other amenities.
The property in Dadsley Road, Tickhill, Doncaster, is for sale at £800,000, with Purplebricks covering Doncaster.
This article contains affiliate links. We may earn a small commission on items purchased through this article, but that does not affect our editorial judgement.
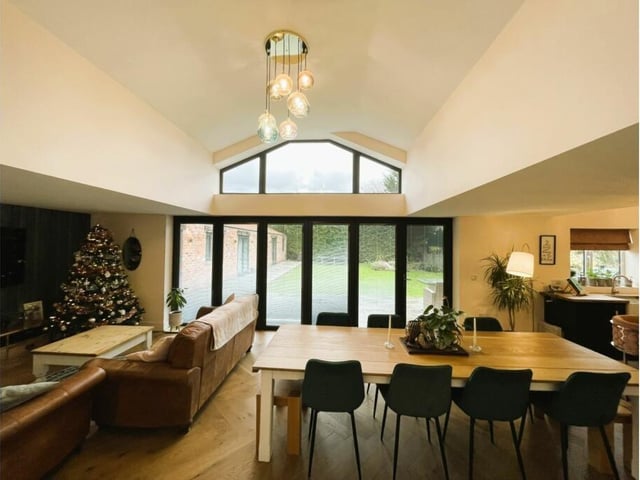
5. Dadsley Road, Tickhill, Doncaster
The dining room within the family area. Photo: Purplebricks covering Doncaster
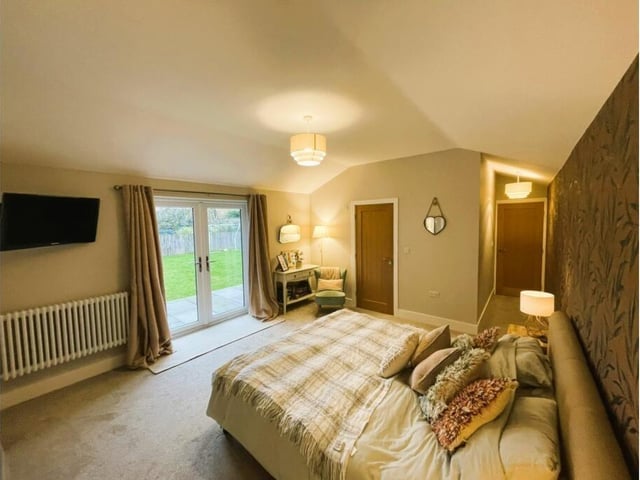
6. Dadsley Road, Tickhill, Doncaster
A double bedroom with French doors out to the garden. Photo: Purplebricks covering Doncaster
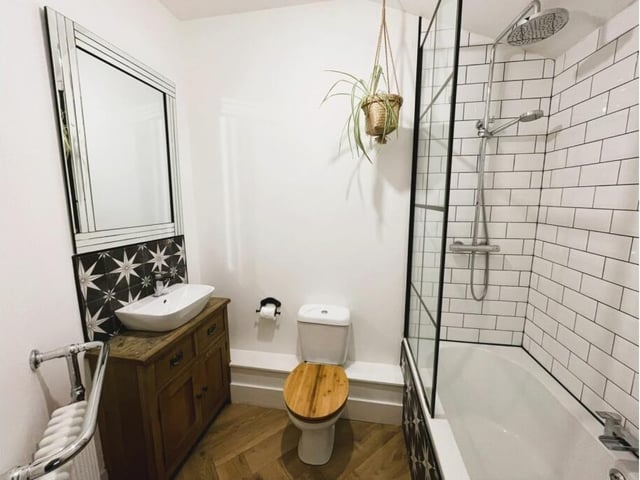
7. Dadsley Road, Tickhill, Doncaster
One of several bathrooms in the bungalow. Photo: Purplebricks covering Doncaster
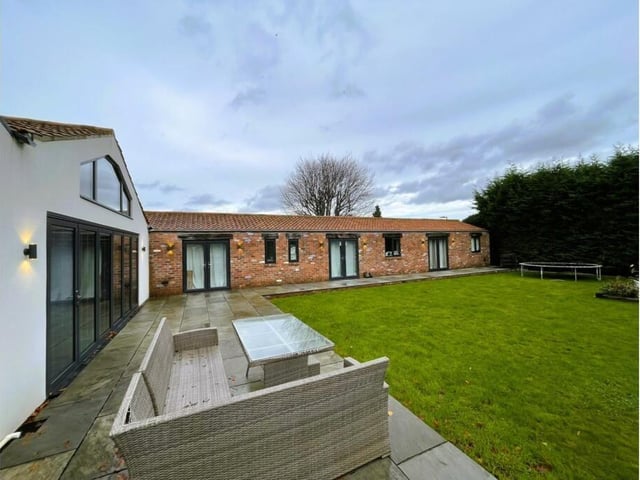
8. Dadsley Road, Tickhill, Doncaster
A view of the screened lawned garden. Photo: Purplebricks covering Doncaster