
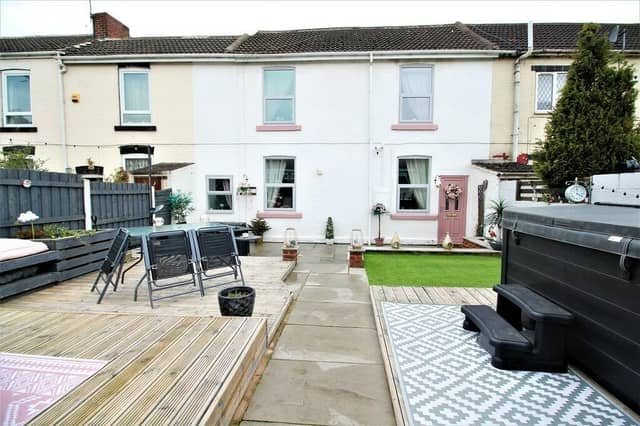

Within a residential area that's an easy walk to shops and eateries, the impressive property has an open plan living style and along with three sizeable bedrooms offers a large bathroom with a bath and a separate double shower facility.
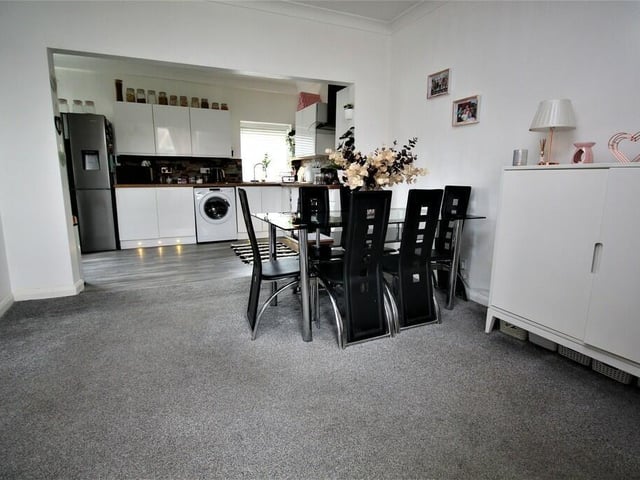
The front-facing living room is open plan and carpeted with neutral decor, as is the dining room area, which has space for a good size dining suite.
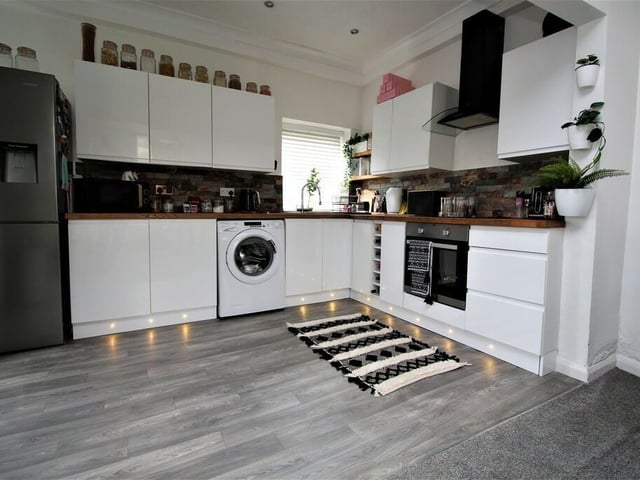
In the rear facing kitchen are white gloss fitted units with solid wood worktops, and an electric hob and oven. There's a door leading out to the rear decked garden.There is one bedroom on the ground floor, that could be for alternative use, and two more upstairs, one of which has a built-in storage cupboard.The large and stylish bathroom is fully tiled and fitted with a double shower, separate bath, vanity unit and WC.
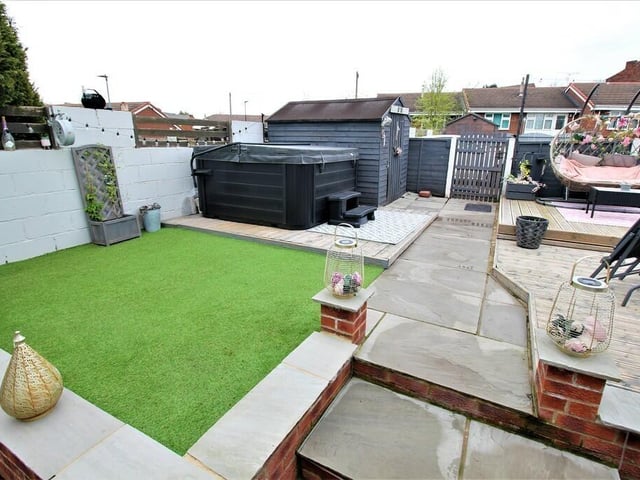
To the rear of the property is a decked patio, with a landscaped garden to the front with a paved patio area, areas of decking and a section with astroturf.
This home in Lower Dolcliffe Road, Mexborough, is for sale at £120,000, with BSmart Homes, Swinton, tel. 01709 591919
It is advertised at www.rightmove.co.uk
1. Lower Dolcliffe Road, Mexborough
The front garden has raised areas of decking with an astroturf lawned section. Photo: BSmart Homes, Swinton
2. Lower Dolcliffe Road, Mexborough
A section of the kitchen, that has fitted white gloss units with solid wood work surfaces. Photo: BSmart Homes, Swinton
3. Lower Dolcliffe Road, Mexborough
The spacious dining area within the open plan scheme. Photo: BSmart Homes, Swinton
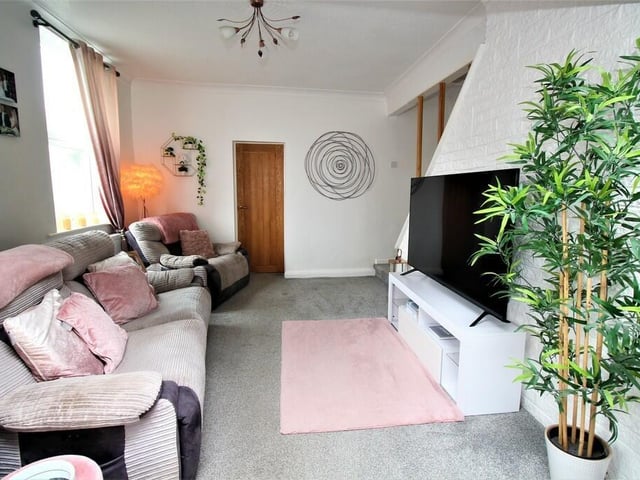
4. Lower Dolcliffe Road, Mexborough
The comfortable lounge area with a staircase to the rear. Photo: BSmart Homes, Swinton