
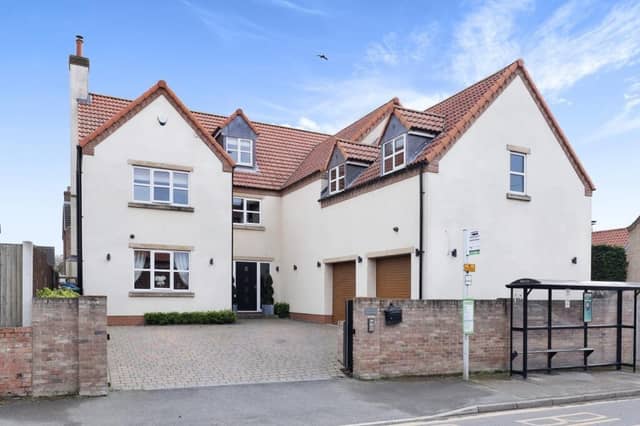

The property oozes luxury with modern, open plan elements to family areas.
Brought to the market by Purplebricks, it has a £650,000 price tag, and can be viewed in full at: https://fave.co/4eof981
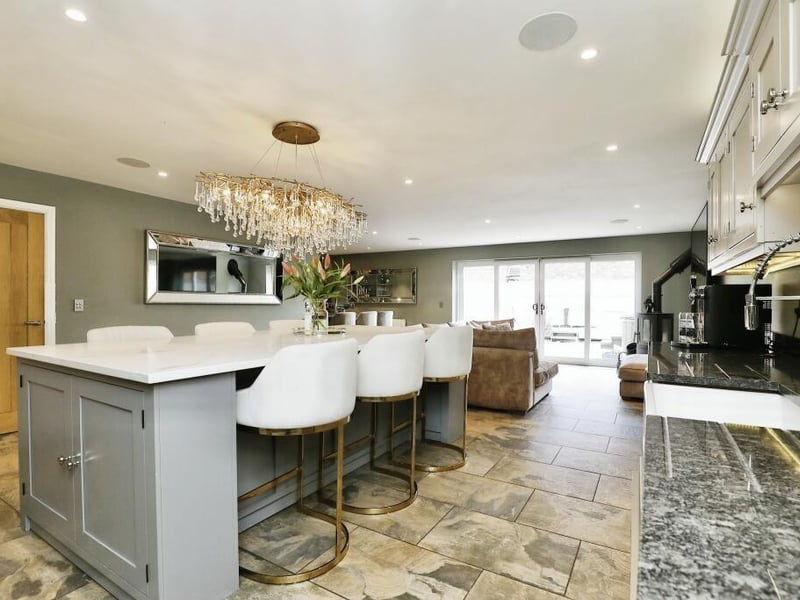
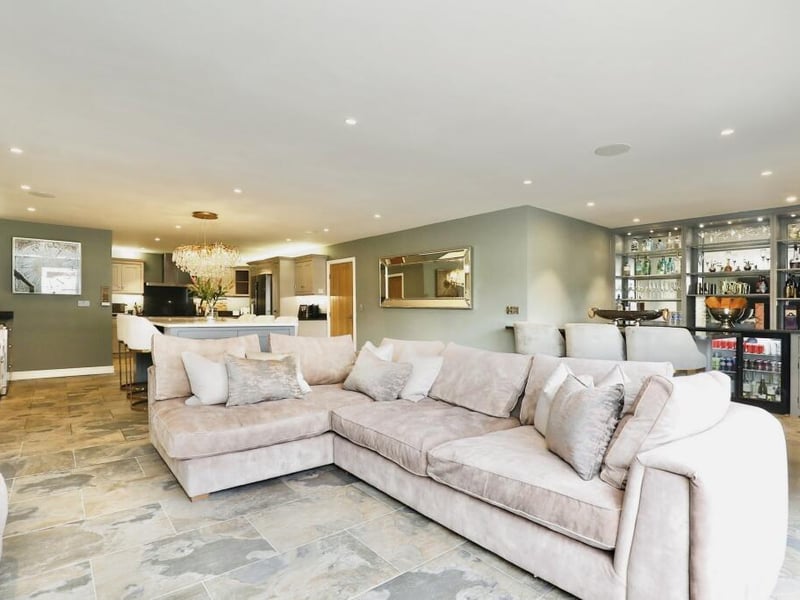
Its accommodation includes a hallway, a ground floor w.c. and cloakroom, and a spacious, open plan kitchen with island, living area and bar, plus a separate utility room.
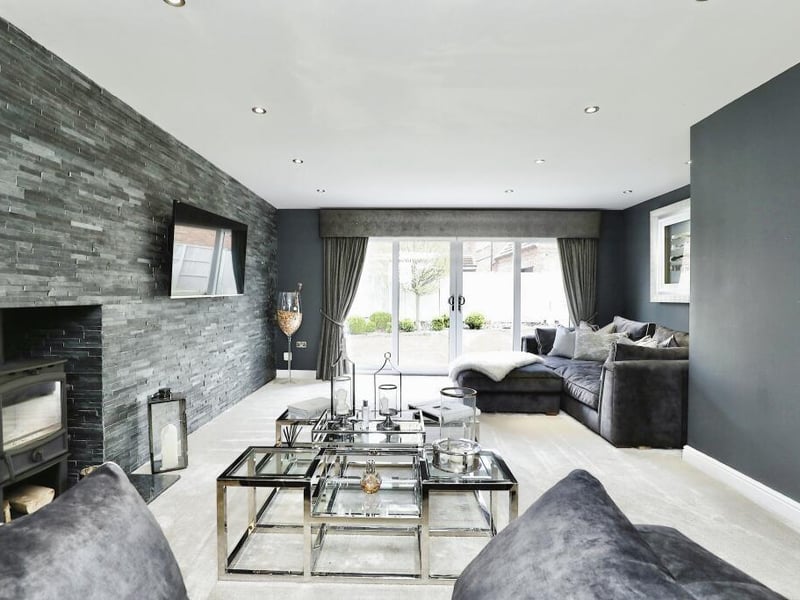
There’s an added lounge, a sitting room, and the integral garage.
On the first floor are four double bedrooms, the main bedroom having its own ensuite, while bedrooms two and three share a ‘Jack and Jill’ bathroom.
A house bathroom is also at this level, along with a sizeable gymnasium.
Above, there is a further fifth double bedroom, with a dressing room and an en suite bathroom.
The front gated driveway leads to the integral garage, with a landscaped garden area.
To the rear, the garden is mainly lawn, with a large patio area that’s ideal for entertaining.
The house has newly fitted solar panels, and has an electric car charging port.
The village of Mattersey is a few miles south east of Bawtry, has a post office with village store, a church, and is surrounded by country walks.
This home in Main Street, Mattersey, Doncaster, is for sale at a price of £650,000, with Purplebricks Doncaster.
This article contains affiliate links. We may earn a small commission on items purchased through this article, but that does not affect our editorial judgement.
1. Main Street, Mattersey, Doncaster
The high spec, open plan kitchen with central island. Photo: Purplebricks Doncaster
2. Main Street, Mattersey, Doncaster
A spacious lounge with doors to an outdoor seating area. Photo: Purplebricks Doncaster
3. Main Street, Mattersey, Doncaster
Relaxed seating within the open plan arrangement. Photo: Purplebricks Doncaster
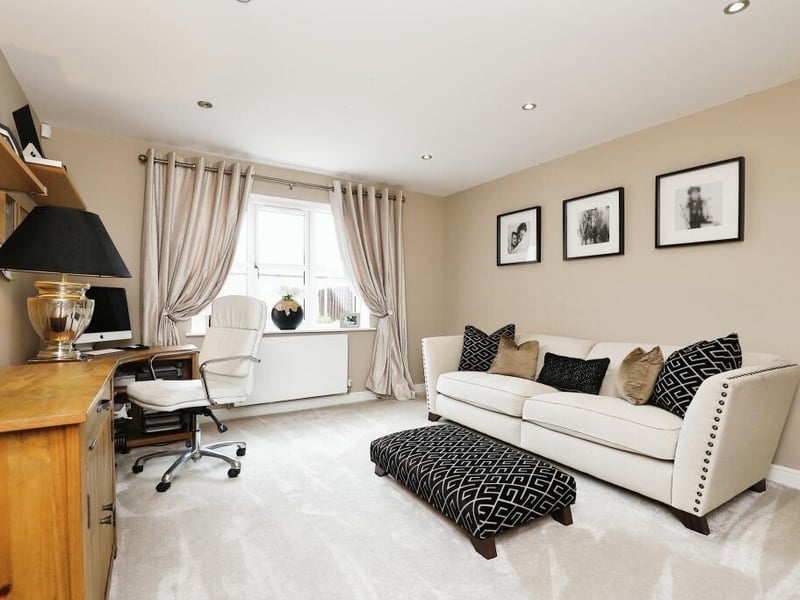
4. Main Street, Mattersey, Doncaster
Versatile space currently used as a home office. Photo: Purplebricks Doncaster