
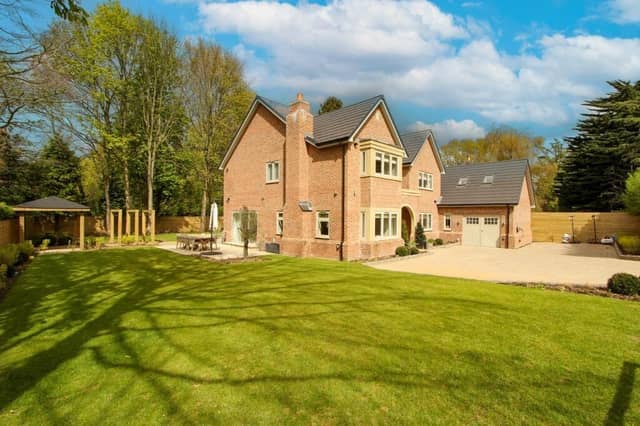

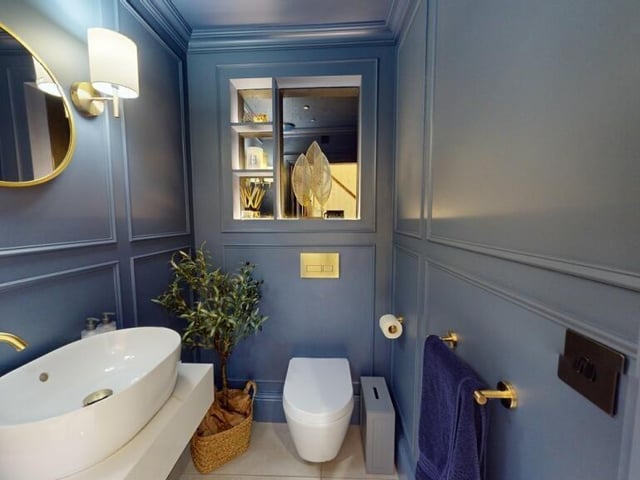
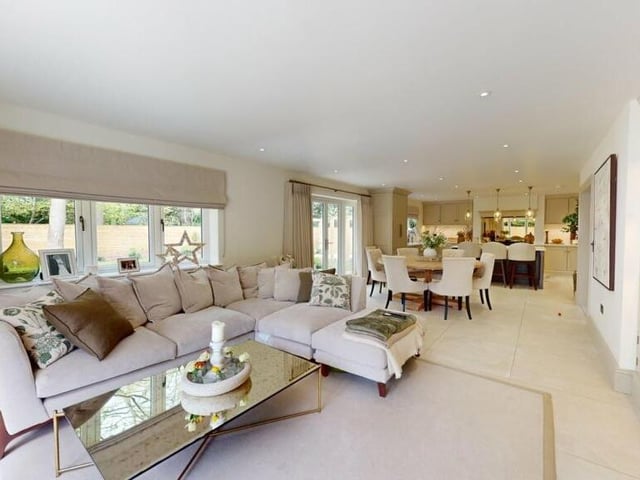
Its extensive accommodation includes an entrance porch and hallway, a bespoke open plan kitchen through to dining and family rooms, a dual aspect lounge with feature fireplace and stove, a play room, a utility and a boot room, plus a ground floor w.c..
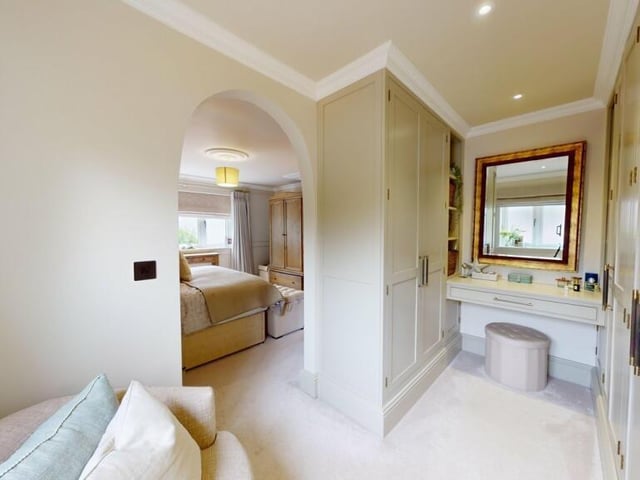
Six bedrooms are split over two upper floors, with one main one having its own dressing room and en suite facility, and a family bathroom on the first floor.
Two bedrooms on the second floor are served by a shower room.
There's the addition of a home gym to the two-storey double garage, and gardens are secluded and enclosed gardens with seating areas, planted sections, and a backdrop of trees.
There is ample space for parking.
This home in Whin Hill Road, Bessacarr, Doncaster, is for sale at a price of £1,200,000, with The Property Hive, Bessacarr.
It is advertised at www.rightmove.co.uk
5. Whin Hill Road, Bessacarr, Doncaster
A stylish ground floor w.c.. Photo: The Property Hive, Bessacarr
6. Whin Hill Road, Bessacarr, Doncaster
An overview of the ground floor open plan living areas. Photo: The Property Hive, Bessacarr
7. Whin Hill Road, Bessacarr, Doncaster
A double bedroom with dressing room. Photo: The Property Hive, Bessacarr
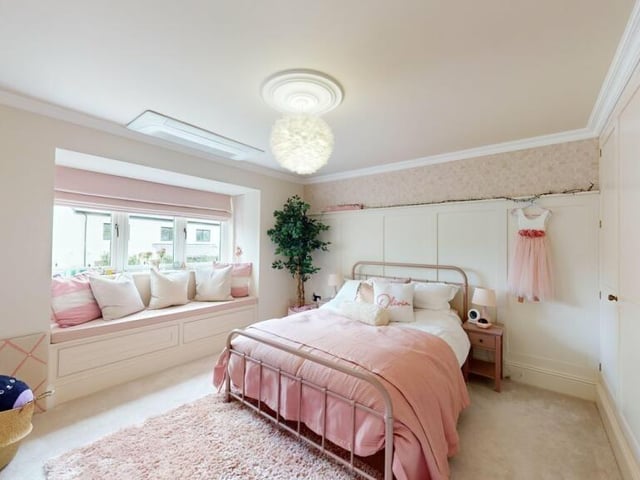
8. Whin Hill Road, Bessacarr, Doncaster
One of the double bedrooms in the Whin Hill Road property. Photo: The Property Hive, Bessacarr