
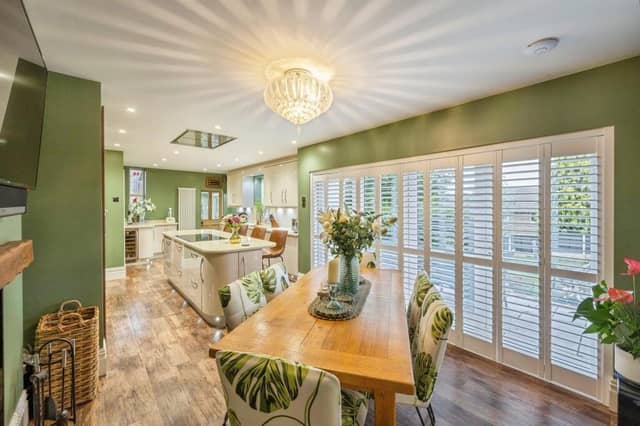

Impressive reception rooms with period detail are accessed from the spacious hallway with turned staircase, and include a snug, a formal lounge, the kitchen, a fitted-out utility room, a sunroom or gym and a ground floor shower room.
Features such as plantation shutters, replica stained glass glazing and traditional column radiators all add timeless charm, while a highly versatile detached annexe holds a stylish bar and workshop with first-floor storage and a w.c..
Established gardens have patio seating areas, with an eight-person hot tub. The driveway has a turning circle and plenty of parking.
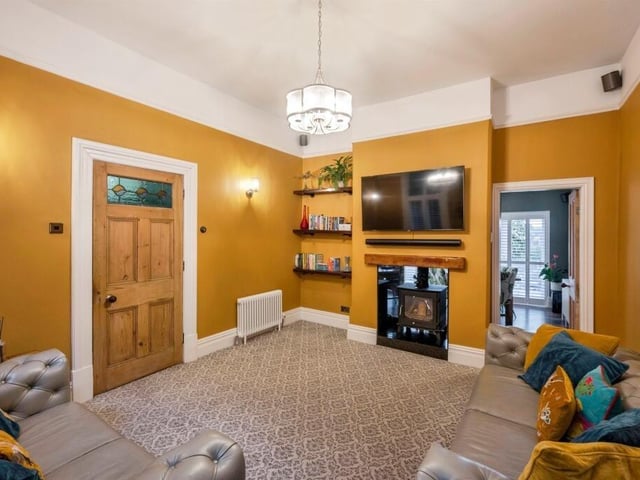
The snug is flexible space, with a front-facing UPVC square bay window, and a double-sided log burner set into a charming fireplace.
Fitted units and quartz worktops are found in the contemporary kitchen with integrated appliances that include a Bosch dishwasher, larder fridge and freezer, plus a wine cooler.
Cooking is elevated with three Neff self-cleaning ovens, induction hob and extractor, while under-plinth and floor lighting add to the appeal.
An adjoining dining area has bi-fold doors to the gardens, with a cosy double-sided log burner.
The dual aspect lounge with front-facing UPVC square bay window, displays a decorative fireplace with inset log burner.
Further to these is the gym or sun room - a bright adaptable space with a solid brick base and timber-framed glazing, which is ideal for use as a home office, gym, studio or alternative.
Stained glass glazing features on the first floor landing with loft access.
Five bedrooms include a light and airy principal room with an original fireplace and fitted storage.
A second double bedroom also displays a charming original fireplace, and has built-in storage, while a third double offers lovely garden views, and a fourth is an elegant double, again with a period fireplace.
The final bedroom is suitable as a single bedroom, nursery or home office, and the spacious house bathroom features a freestanding bath, and a thermostatic shower cubicle with rainfall head within its suite. An opaque stained glass double-glazed window adds privacy together with period charm.
Currently configured as a stylish bar and workshop, the annexe also has first-floor storage areas and a w.c., and is highly flexible.
Rear landscaped gardens offer multiple patio areas, while the hot tub adds a touch of luxury, complete with awning and thoughtful extras.
The property has an electric car charging point, and is within easy reach of the village, train station, and historic Conisbrough Castle.
This home in Station Road, Conisbrough, Doncaster, is for sale at £600,000, with William H Brown, Mexborough.
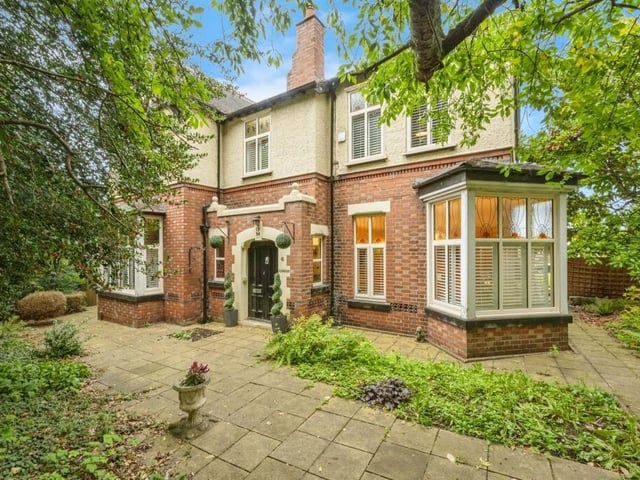
1. Station Road, Conisbrough, Doncaster
An exterior view of the attractive village property for sale. Photo: William H Brown, Mexborough
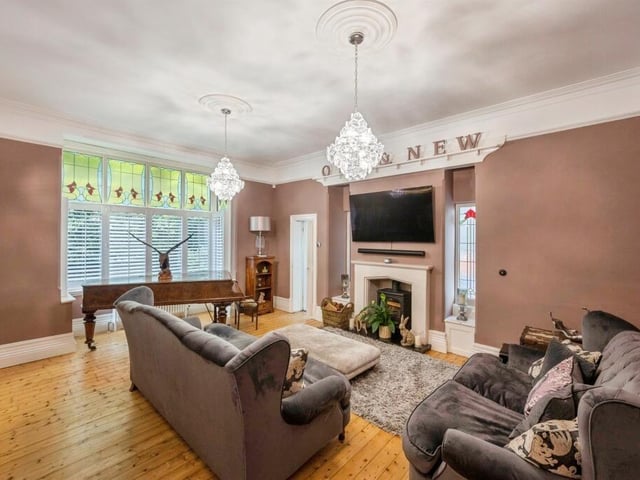
2. Station Road, Conisbrough, Doncaster
A spacious reception room with box bay window and feature fireplace. Photo: William H Brown, Mexborough
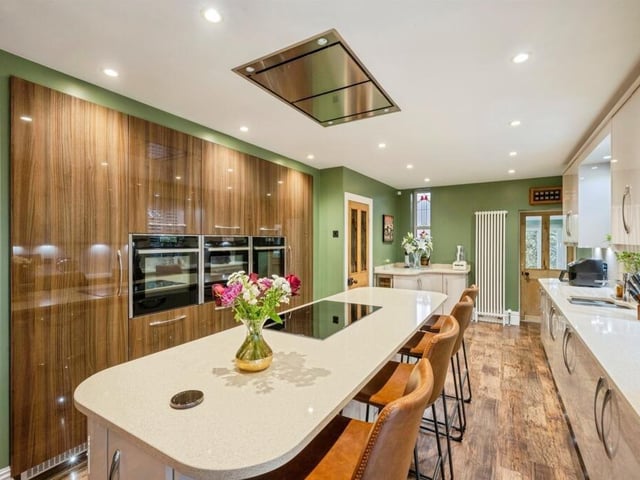
3. Station Road, Conisbrough, Doncaster
An alternative view of the high spec, contemporary kitchen. Photo: William H Brown, Mexborough
4. Station Road, Conisbrough, Doncaster
Flexible space with a double sided log burner as a feature. Photo: William H Brown, Mexborough