
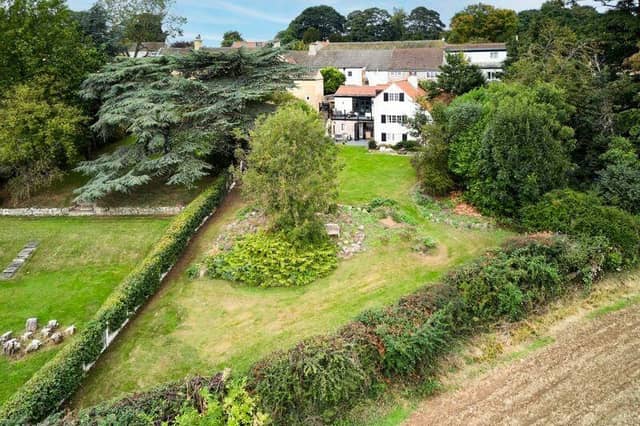

Dating back as far as the 1500s, Parkside displays traditional farmhouse charm, with luxuriously renovated interiors.
Extended over years. one of the barns that formed this unique detached property was once used as a workshop for Paddington Bear teddies, after the original soft toy was invented just next door by Shirley Clarkson - mum to TV presenter Jeremy Clarkson, who grew up in the village.
In its peaceful setting, tucked away at the bottom of Old Village Street , with open rural views, Parkside is split across three floors in individual sections.
A block paved courtyard has space for multiple vehicles and on entering the property, a huge entrance hall, with central skylight feature, gives a striking first impression.
There's a w.c. in the corner, central to both main reception rooms, one of which is the impressive lounge with roof trusses and exposed stone wall. It was this area that was an early factory producing Paddington Bear toys, until the operation moved to larger premises.
A cast iron multi-fuel log burner cosies up the spacious room.
At the end of the hallway is a stylish home office, formerly an architect’s studio, with bespoke bookcase shelving, low-level lighting, an oak-topped desk under the stair’s alcove, and a rear exterior door.
There's a handy storage room, then the modern pine staircase up to a self-contained guest suite. This part of the property dates back to the 1500s and is now described by the sales agents as "a stunning hotel-style hideaway".
With rustic oak beams, the plush double bedroom is accompanied by a large bathroom with a freestanding roll-top bath and reclaimed floorboards, plus a charming window seat.
To the other side of the property, down a few steps from the entrance hall is the versatile family room.
Patio doors open to a wide-decked balcony with glass balustrades offering panoramic views of garden and countryside.
This dual-aspect room is finished with rustic wooden flooring and a real fire fireplace.
The main bedroom on this level has rustic appeal with weathered floorboards that continue from the family room, exposed brickwork and distinctive wooden beams.
It has its own fitted-out dressing room and a renovated shower room next door with a modern rainfall shower and grey vanity units housing the washbasin and w.c..
Above is a charming beamed space which occupies the peak of the roof.
Bedroom three is a double room, with the original chimney breast on the gallery landing, and a free-standing roll top bath as a further facility.
Back on the lower ground floor, in the heart of the home, is the dining kitchen - and open-plan space that spills out to decking and the garden when its bi-fold doors are open.
With oak base units and a central island, the kitchen has a Stoves range oven with electric hob, and a slate tiled floor continues to the dining room with oak beams and a multi-fuel log burner.
There's a separate utility room, and a w.c. to ensure a toilet on every floor.
The final bedroom has a walk-in wardrobe, and a cast-iron stove set within the original fireplace upon a Yorkshire stone hearth, with exposed stone walls and ceiling beams,
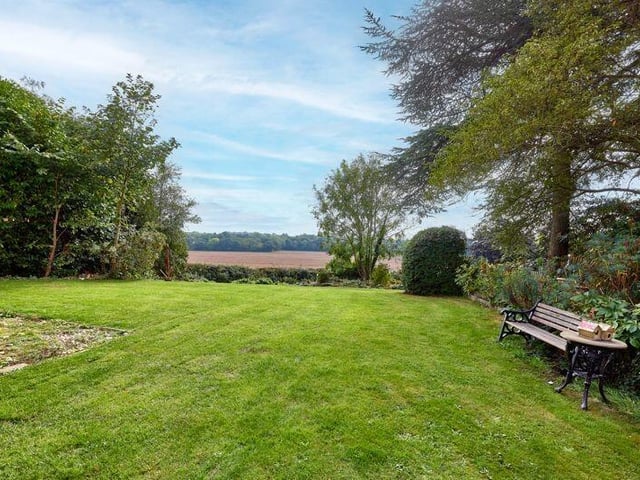
Spanning approximately a third of an acre, the plot includes a mature lawned garden with trees and rural views.
Parkside, Old Village Street, Burghwallis, is for sale at £700,000, with Enfields Luxe, Pontefract.
13. Parkside, Old Village Street, Burghwallis
The garden backs on to open fields. Photo: Enfields Luxe, Pontefract