
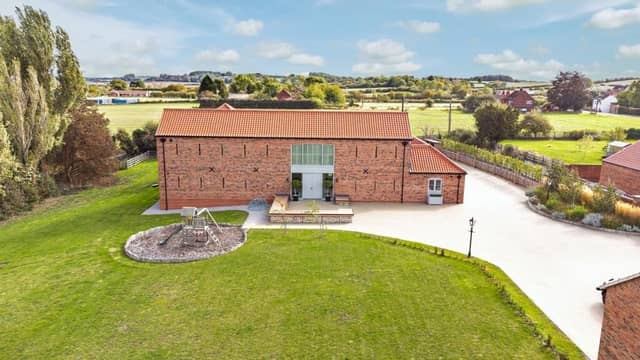

Edem Barn is a luxurious home that features underfloor heating throughout, and an efficient ground source heat pump.
The agent notes that: "Every corner of this home reflects a commitment to quality and a love for thoughtful, indulgent design. It’s a place where modern comfort meets timeless style".
An entrance hall with herringbone tiled floor leads to main reception rooms, a stylish cloakroom and the open plan living kitchen, while a crafted oak staircase draws the eye to ornate diamond brickwork, and leads to private family quarters above.
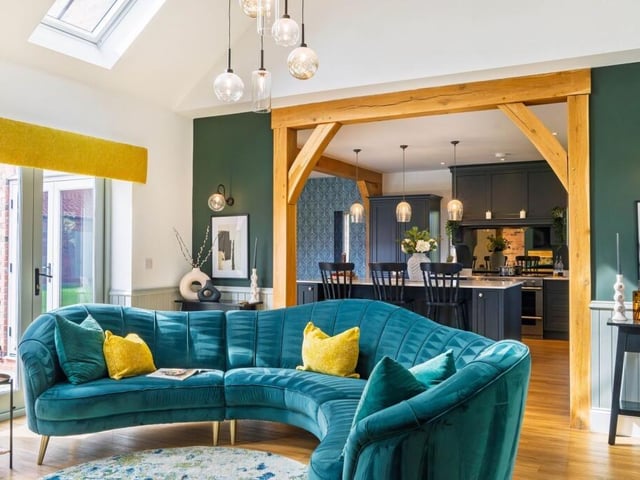
At the centre of Edem Barn lies the expansive kitchen with dining and snug areas, where glazed doors span the rear wall, and open to the garden.
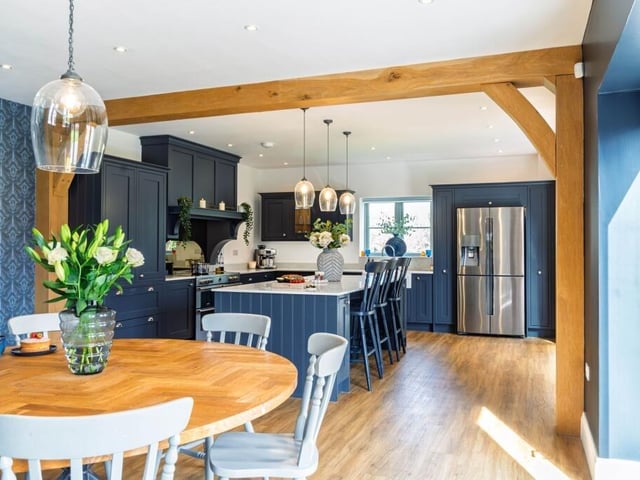
The farmhouse style kitchen is bespoke and handmade, painted in a deep blue that contrasts with lighter quartz worktops.
An exposed beam provides a natural divide between kitchen and dining, and a central island has a breakfast bar.
High-quality kitchen appliances include an induction hob, dishwasher, Rangemaster cooker and a Quooker boiling water tap. A walk-in pantry is a further useful facility.
Within the all-season snug, two sets of patio doors frame views of the courtyard, and there's a cosy log burner within a tiled inglenook fireplace.
Along a panelled inner hallway there's a large storage room, a plant room, and a utility and boot room, with a door to the courtyard.
At the far end is annexe potential, where space used currently as a playroom has a private staircase up to a double bedroom with en suite shower room.
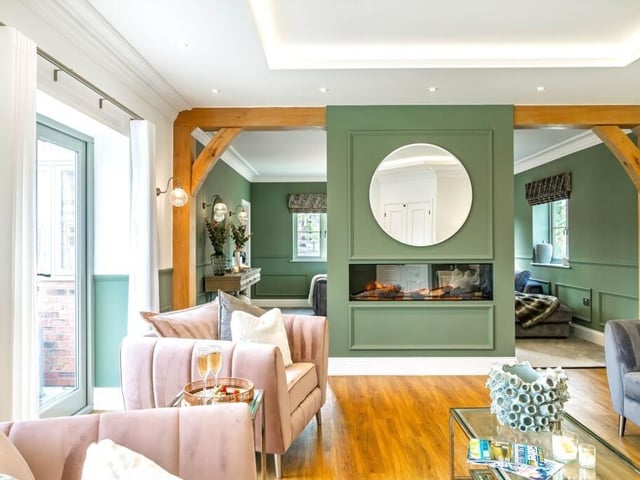
The large and light-filled lounge, with wall panelling and a feature beam , has a contemporary electric fireplace, and a bespoke media wall.
An inner hallway with storage leads to a study and the home gym, with its own shower room. The gym opens to the courtyard, and has internal access to the triple garage.
Upstairs are four spacious double bedrooms, with a principal suite that has dual-aspect windows framing lovely views.
A boutique-style dressing room adds storage, and there’s a swish en-suite shower room. An integrated Bose speaker system runs through the suite.
Each bedroom is fitted with handcrafted wardrobes by a local joiner, and a deluxe family bathroom includes a walk-in rainfall shower, a freestanding bath and a washbasin vanity unit.
Adding to the home's versatility is a two-bedroom, link-detached annexe, finished to the same high standard as the main house. With a spacious kitchen and diner is a separate lounge, while two double bedrooms share a luxury shower room.
At the heart of Edem Barn is a courtyard, linking the main house and the detached annexe, while a triple car port with an EV charging point and an adjoining triple garage provide exceptional space for vehicles, storage, and hobbies.
Electric gates open to a resin driveway, and lawns stretch across the grounds, with a dedicated play area.
The barn-inspired architecture of the home and annexe is designed to harmonise with the surrounding landscape.
Edem Barn, Gainsborough Road, Everton, Doncaster, has a guide price of £1.5m to £1.6m, with Smith and Co Estates Ltd, Mansfield, Notts.
1. Edem Barn, Gainsborough Road, Everton, Doncaster
The farmhouse style, bespoke and high spec kitchen flows through to dining space and a snug. Photo: Smith and Co Estates Ltd, Mansfield, Notts
2. Edem Barn, Gainsborough Road, Everton, Doncaster
The snug is part of the ground floor, open plan arrangement. Photo: Smith and Co Estates Ltd, Mansfield, Notts
3. Edem Barn, Gainsborough Road, Everton, Doncaster
The formal lounge has a contemporary electric fireplace and a bespoke media wall. Photo: Smith and Co Estates Ltd, Mansfield, Notts
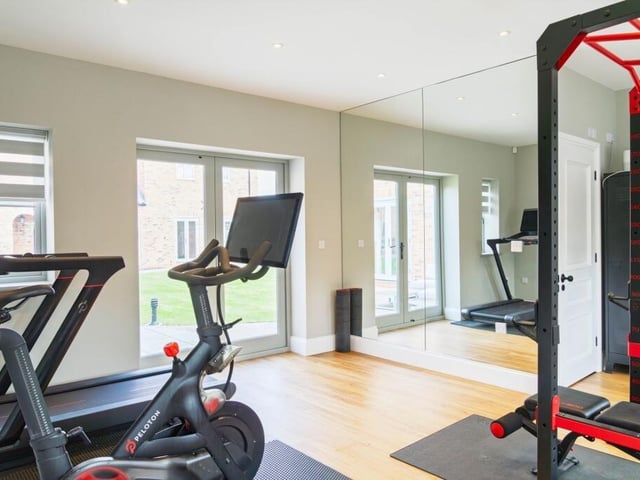
4. Edem Barn, Gainsborough Road, Everton, Doncaster
The gym has its own shower unit, and doors out to the courtyard. Photo: Smith and Co Estates Ltd, Mansfield, Notts