
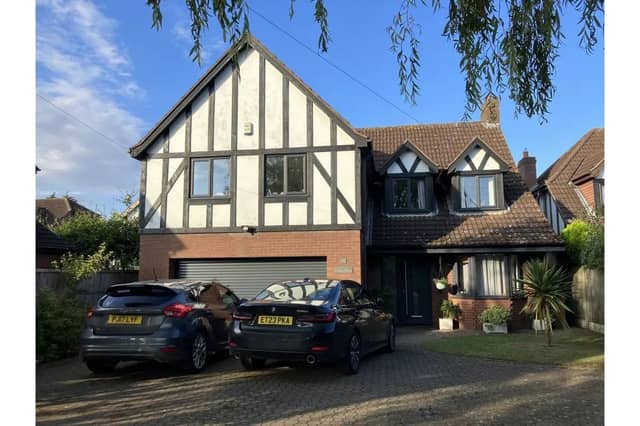

On the market with Purplebricks, the impressive property can be viewed in full at: https://fave.co/48I9tUQ
An L-shaped entrance hall leads through to rooms that include a study or playroom, a comfortable lounge, a spacious kitchen with dining room, an orangery with bi-folding doors to outside, a utility room, w.c., and integral double garage with new electric door.
There is a handy storage cupboard with added storage under the stairs.
On the first floor are four double bedrooms, two of which have en-suites, including the front-facing main bedroom.
There is a good size established and enclosed garden with a lawn and gravel areas, along with a shed around the side of the house, a play house to the rear, and a storage shed with light and power.
Along with the garage is parking space for up to five cars.
An external cold water tap and electric sockets add to facilities, and lights are installed to the side and rear of the house.
This article contains affiliate links. We may earn a small commission on items purchased through this article, but that does not affect our editorial judgement.
This home in Sandtoft Road, Doncaster, DN9 1PH, is for sale at £435,000, with Purplebricks.
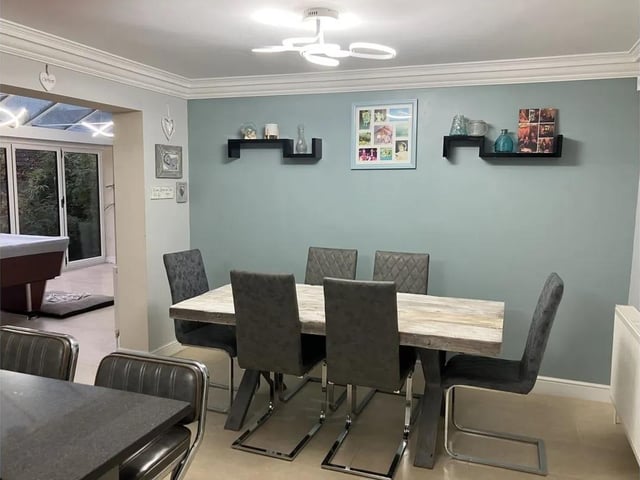
5. Sandtoft Road, Doncaster, DN9 1PH
The dining room, within the open plan arrangement. Photo: Purplebricks
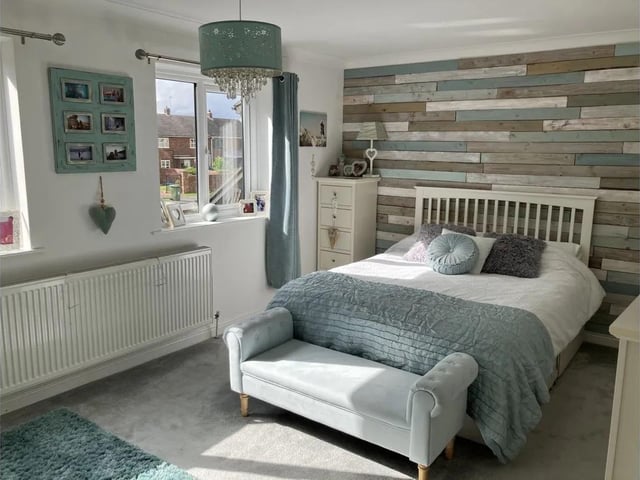
6. Sandtoft Road, Doncaster, DN9 1PH
A light and spacious double bedroom. Photo: Purplebricks
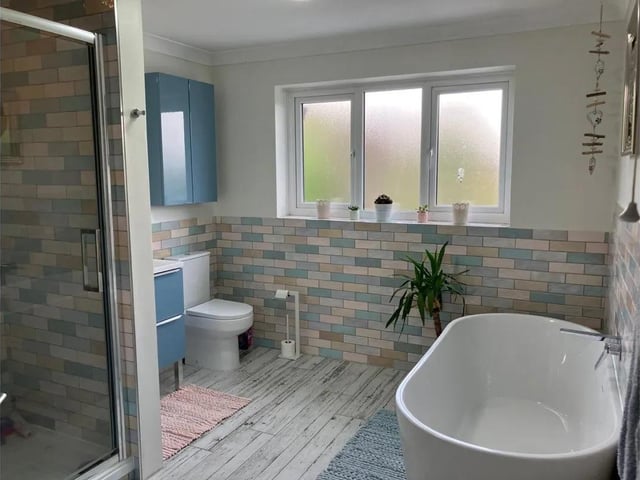
7. Sandtoft Road, Doncaster, DN9 1PH
A contemporary bathroom with freestanding bath. Photo: Purplebricks
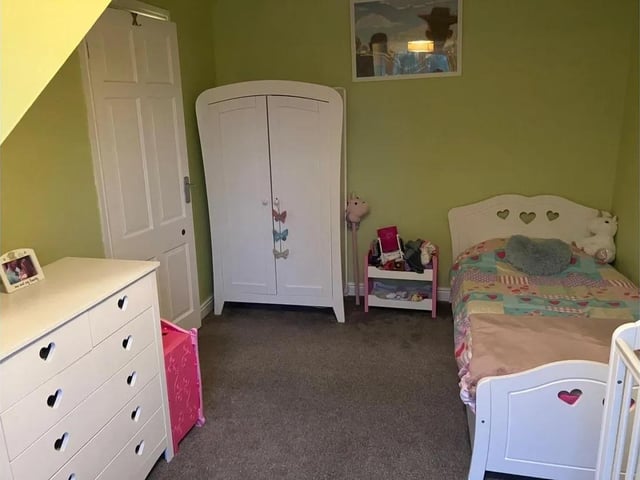
8. Sandtoft Road, Doncaster, DN9 1PH
Another of the property's four bedrooms. Photo: Purplebricks