
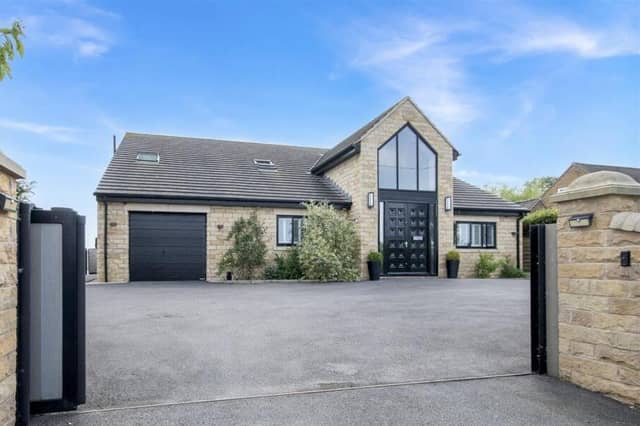

The spacious, high spec home's accommodation includes an impressive reception hall, two front-facing reception rooms, and a stunning open plan living with dining kitchen to the rear.
Fitted with a large range of units and integrated appliances, the kitchen has as its focal point a large log burner, while indoor to outdoor living is made easy through bi-fold doors that open to the patio and gardens.
A utility room, boot room and a w.c. complete the ground floor.
On the first floor, a swish principal bedroom suite includes a shower room and dressing room, and one other bedroom of the three remaining has its own shower room. There's also a stylish house bathroom.
With off road parking to the front and side of the house, along with a double garage, the house has a large and private rear patio, with a sheltered area for a hot tub, and lawned, enclosed gardens. It has far-reaching views to three sides.
Offers over £795,000 are invited for High Trees, Main Street, Cadeby, Doncaster, by Robinson Hornsby Estate Agents, Tickhill, tel. 01302 751616.
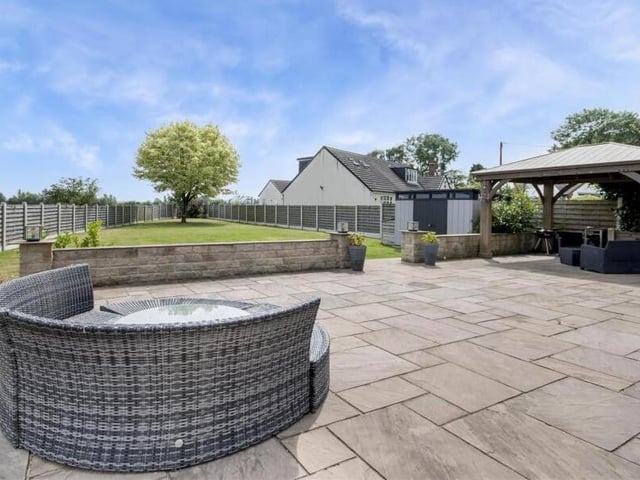
1. High Trees, Main Street, Cadeby, Doncaster
The rear garden has a patio that's ideal for entertaining. Photo: Robinson Hornsby Estate Agents, Tickhill
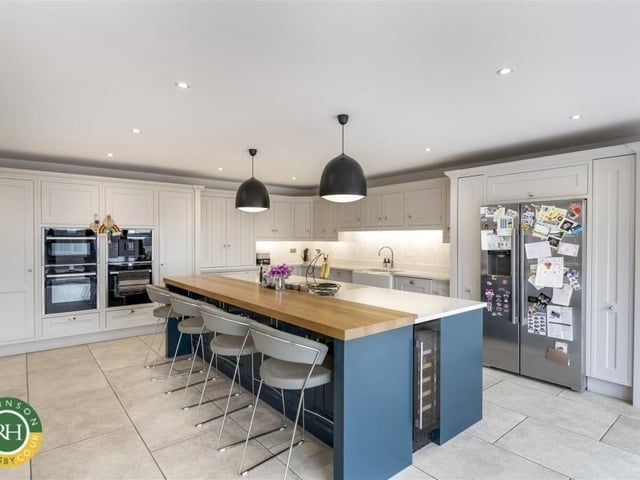
2. High Trees, Main Street, Cadeby, Doncaster
The high spec kitchen with central island and breakfast bar. Photo: Robinson Hornsby Estate Agents, Tickhill
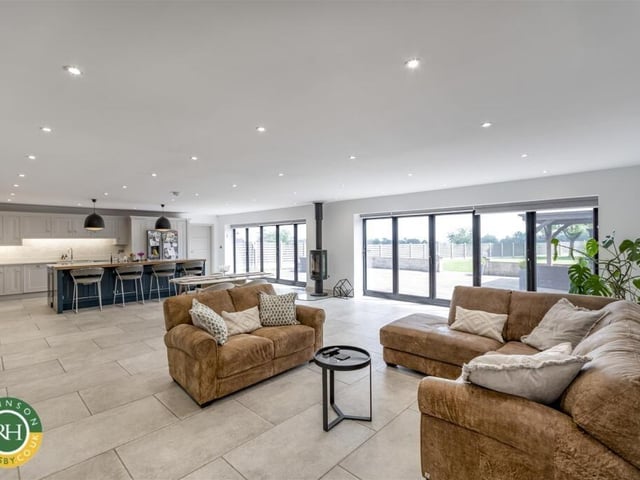
3. High Trees, Main Street, Cadeby, Doncaster
The ground floor open plan arrangement with bi-fold doors to outside. Photo: Robinson Hornsby Estate Agents, Tickhill
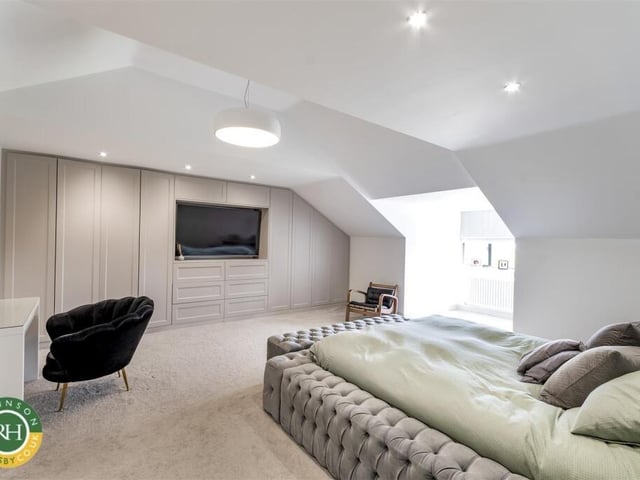
4. High Trees, Main Street, Cadeby, Doncaster
The principal bedroom has its own dressing room. Photo: Robinson Hornsby Estate Agents, Tickhill