
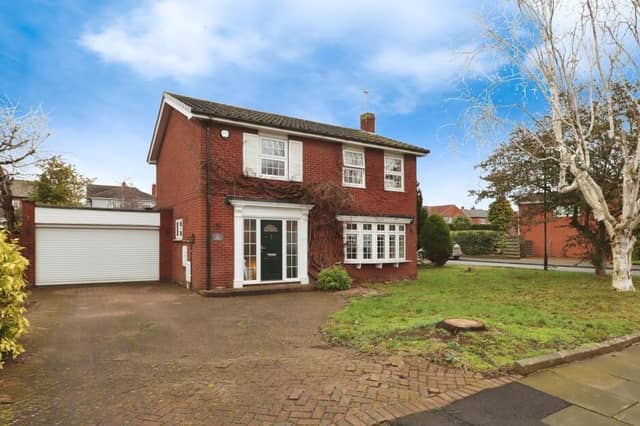

The four bedroom extended property with modern interior also has a great location with excellent transport links, and close to local amenities.
For sale with Purplebricks, it can be viewed in full on their website at: https://fave.co/43e9lve
Its spacious, open-plan kitchen with diner is the result of a modern extension and forms the heart of the home.
A skylight floods the dining area with natural light, and there’s an additional cosy snug for relaxation.
The large, bright and bay-fronted lounge is a comfortable reception room, and off the entrance hall is a ground floor w.c..
There’s also access to the attached large garage from the ground floor.
Four sizeable bedrooms are on the first floor, with the principal bedroom having its own en-suite facility.
A contemporary family bathroom serves the remaining bedrooms.
The property offers extensive off-road parking, with a block-paved private driveway leading to a large garage.
The rear garden has a large lawn, with a versatile summer house and paved seating areas, ideal for entertaining in the summer.
This property in Saundby Close, Bessacarr, Doncaster, is for sale at £425,000 with Purplebricks Doncaster.
This article contains affiliate links. We may earn a small commission on items purchased through this article, but that does not affect our editorial judgement.
More property: www.doncasterfreepress.co.uk/lifestyle/homes-and-gardens/see-inside-this-plush-property-with-rusticity-and-so-much-space-5006377
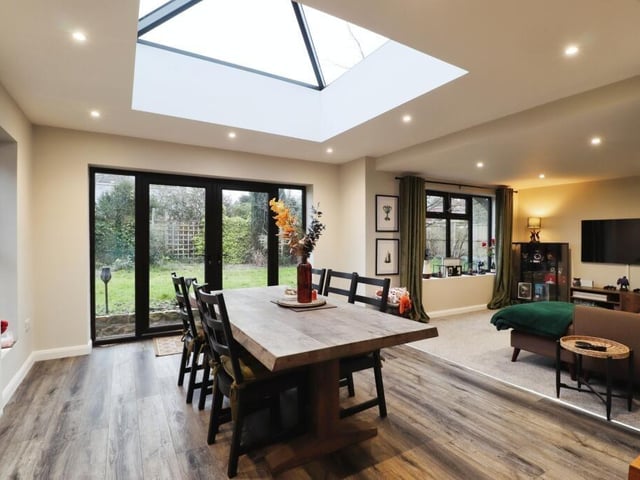
1. Saundby Close, Bessacarr, Doncaster
The open plan interior is modern and spacious. Photo: Purplebricks Doncaster
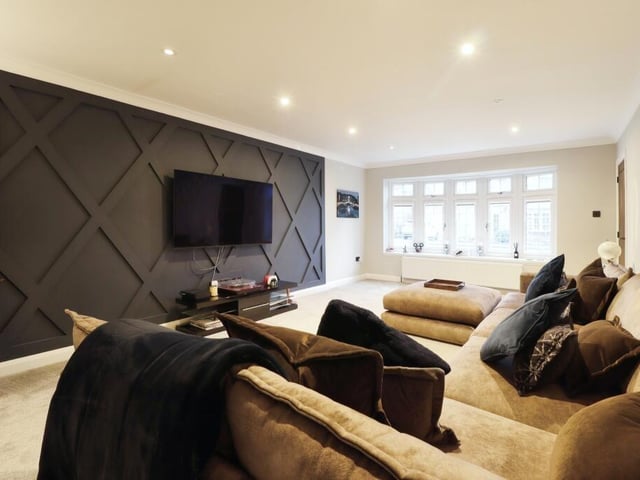
2. Saundby Close, Bessacarr, Doncaster
A large and comfortable lounge. Photo: Purplebricks Doncaster
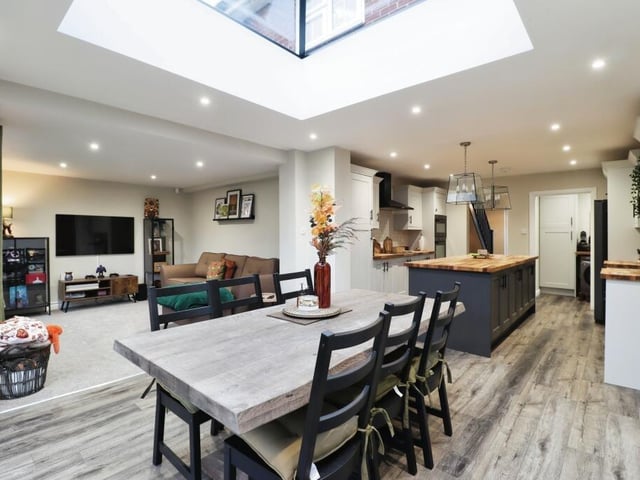
3. Saundby Close, Bessacarr, Doncaster
An alternative view of the open plan arrangement. Photo: Purplebricks Doncaster
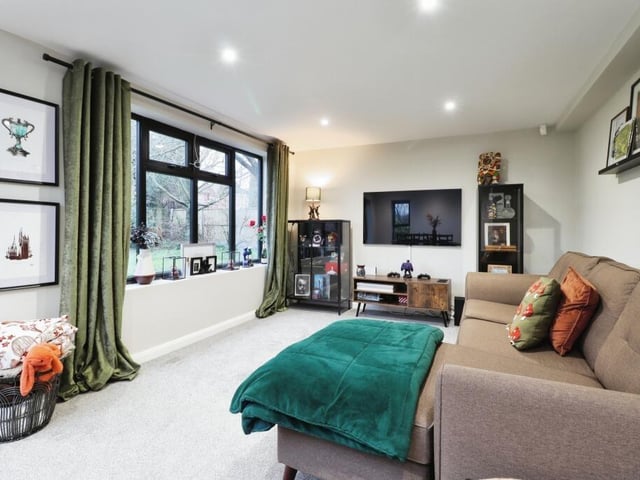
4. Saundby Close, Bessacarr, Doncaster
Versatile space currently used as relaxed seating. Photo: Purplebricks Doncaster