
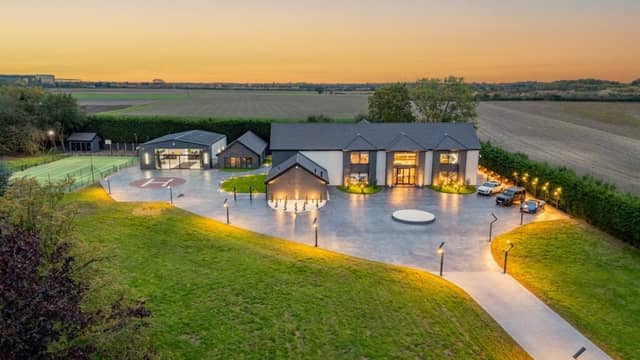

The private helipad and keyless entry, through electronic gates with facial recognition, sets the tone for what is to come when you enter the glamorous property.
A long, illuminated driveway leads to extensive parking space with a turning circle, a full size tennis court, and the helipad.
On entering the house, a grand reception hall with Venetian plaster walls, marble floors, and an eye catching chandelier features an open-plan staircase with gallery above.
Within the vast amount of space is a wine collector’s area, then at the heart of the home is a large, light-filled kitchen and dining area, with bespoke marble worktops, an Italian-tiled fireplace, and sleek handleless cabinetry.
There's a marble dining suite, a temperature-controlled pantry, then a private courtyard with an outdoor kitchen, perfect for entertaining.
For relaxation there's the snug or a sunken cinema lounge, with floor-to-ceiling windows and stunning garden views.
The spa-like leisure suite features a pool and jacuzzi with a state-of-the-art waterproof TV and fibre optic lighting, a sauna, steam room with rain shower, and relaxation area, for full indulgence.
The ground floor also has a large laundry and utility, a boot room, and cloakroom.
A stunning glass- framed hallway leads to two guest suites, and a spacious studio with a large lounge area, each with luxurious en suite bathrooms.
From the vast first floor gallery landing with shimmering chandelier, and quiet seating area, are panoramic views.
Innovative electronic windows transform into balconies at the touch of a button. This feature connects the landing with the kitchen and dining area below, creating a harmonious flow between levels.
There's an executive office that doubles as a secure room, complete with facial recognition technology, and far reaching countryside views.
The fabulous principal bedroom suite has a wrap-around walk-in wardrobe, and an opulent en suite, while a second bedroom suite also has a private dressing area, en suite, and glorious garden views.
Access to a secluded personal balcony is also given at this level.
Throughout the home, underfloor heating provides comfort and warmth, while air conditioning is installed in both suites.
A sizeable annexe provides the option of flexible accommodation for staff, guests, or extended family.
The estate spans around 3.4 acres, and also features kennels, a dog paddock, and space for outdoor pursuits, with added potential.
A 13-car garage of extraordinary design is of adaptable use, with secure, climate-controlled storage.
On the fringe of Hatfield, this exceptional home has great transport links nearby, along with reputable schools and Doncaster facilities, including the Racecourse.
The agents handling the sale describe the property as 'more than a home, it’s a statement. A rare opportunity to own an architect-designed modern mansion that redefines luxury living in a private, rural setting."
This property, in Tudworth Road, Hatfield, Doncaster, South Yorkshire, is offered for sale at a price of £2,950,000, with By Design, London.
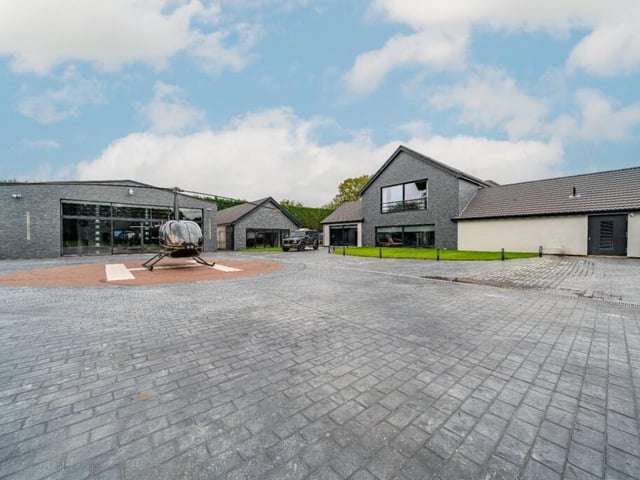
1. Tudworth Road, Hatfield, Doncaster, South Yorkshire
A home with a helipad - no problem with private travel options. Photo: By Design, London
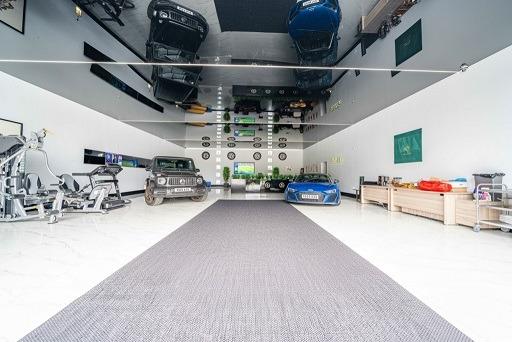
2. Tudworth Road, Hatfield, Doncaster, South Yorkshire
The property includes a state of the art 13-car garage Photo: By Design, London
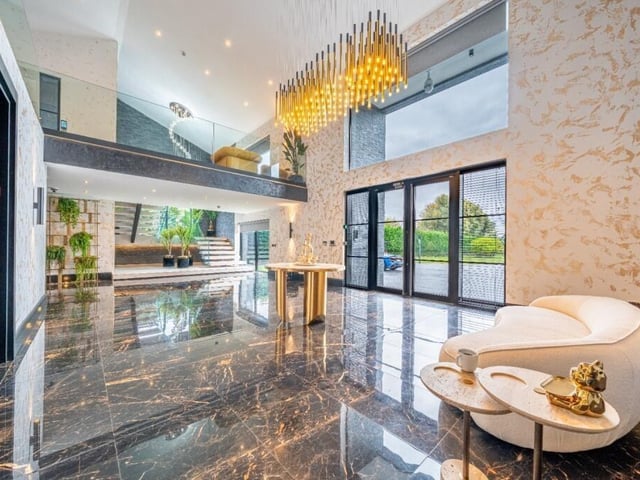
3. Tudworth Road, Hatfield, Doncaster, South Yorkshire
The vast and luxurious reception hall. Photo: By Design, London
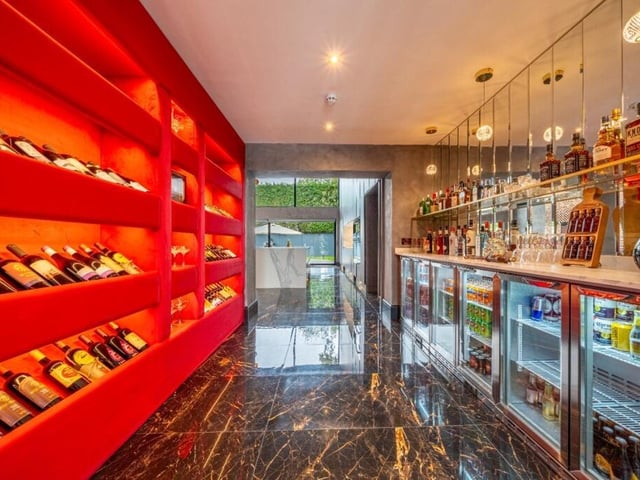
4. Tudworth Road, Hatfield, Doncaster, South Yorkshire
The wine collectors' gallery - for connoisseurs. Photo: By Design, London