
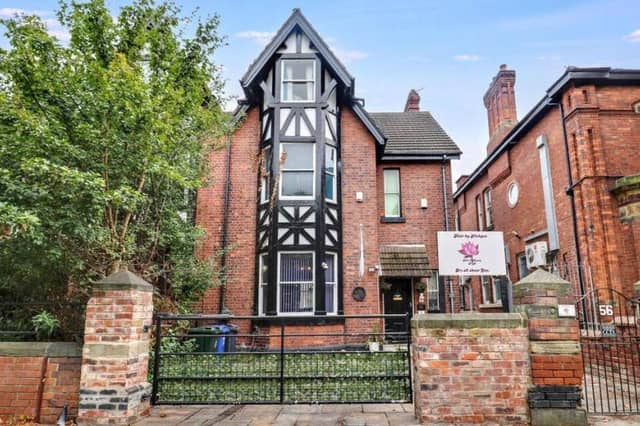

The character property that dates back to 1886 also has a new heating system, and a private rear garden.
Wooden beams, an original oak staircase and sash windows all feature within the versatile accommodation.
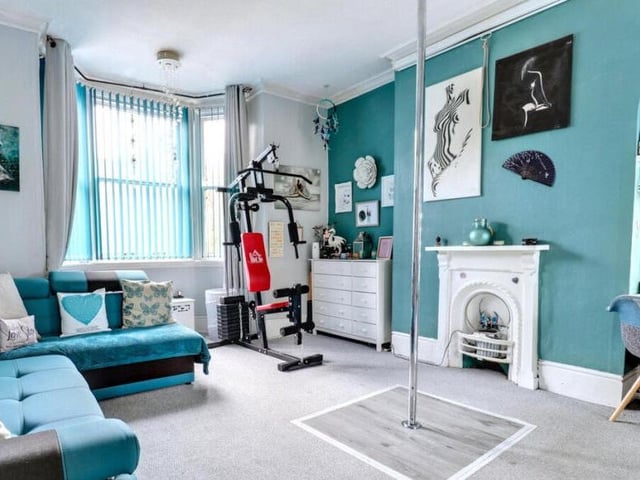
Living space includes two ground floor reception rooms, plus a room used currently as a salon.
On the lower ground floor is the impressive kitchen and separate utility room, a music studio, w.c., and a large storeroom.
A snug room has a big brick hearth with open fire and surround.
Four sizeable bedrooms are split over two upper floors, two with bay windows on the first floor, with a statement bathroom, a shower room and a traditional Victorian style w.c..
The bedrooms on the top floor are accompanied by a nursery and storage loft.
Established gardens include a summerhouse with a hot tub and decorative lighting.
There are patio and lawned areas, with colourful plants, shrubs and trees, while a 'secret' rear garden has the potential for further access from the road.
A garage rental opposite the property will be available to a new owner if desired.
The house deeds also provide for pedestrian and vehicular access to the rear garden from Town Fields, giving further parking options. There is currently private parking space to the front of the house.
This home in Thorne Road, Wheatley, Doncaster, is for sale at £350,000 with haart, Doncaster, tel. 01302 341770.
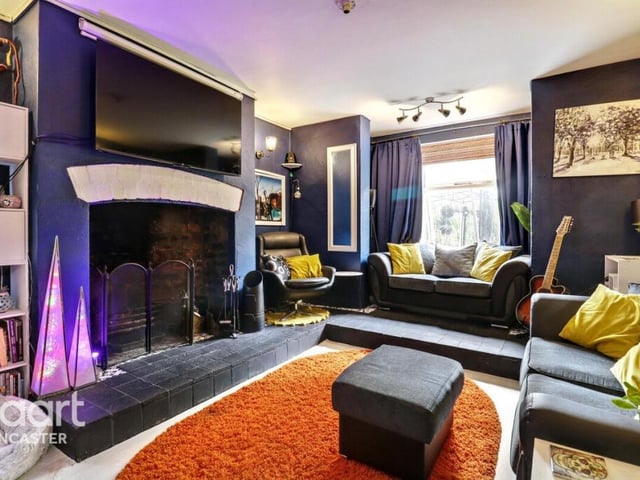
5. Thorne Road, Wheatley, Doncaster
Another reception room with a striking fireplace. Photo: haart, Doncaster
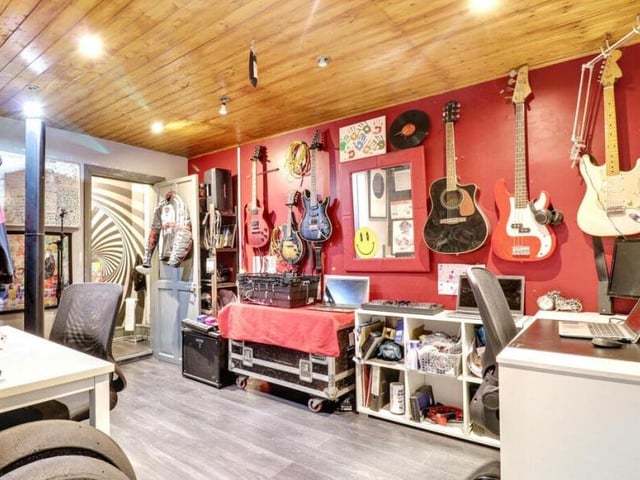
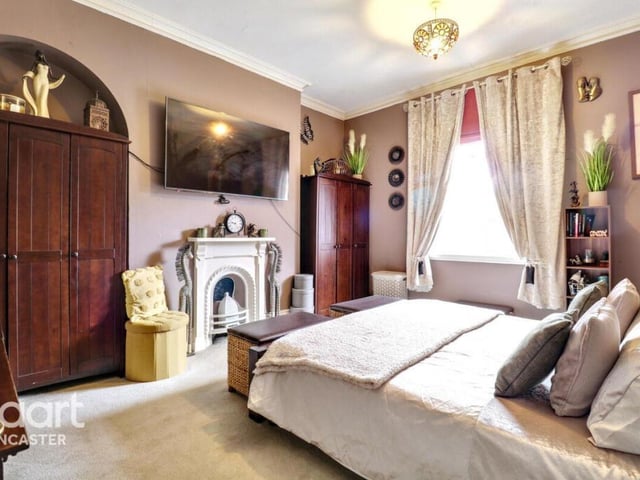
7. Thorne Road, Wheatley, Doncaster
A double bedroom with a charming fireplace. Photo: haart, Doncaster
8. Thorne Road, Wheatley, Doncaster
A bay fronted room that, again, could suit a range of purposes. Photo: haart, Doncaster