

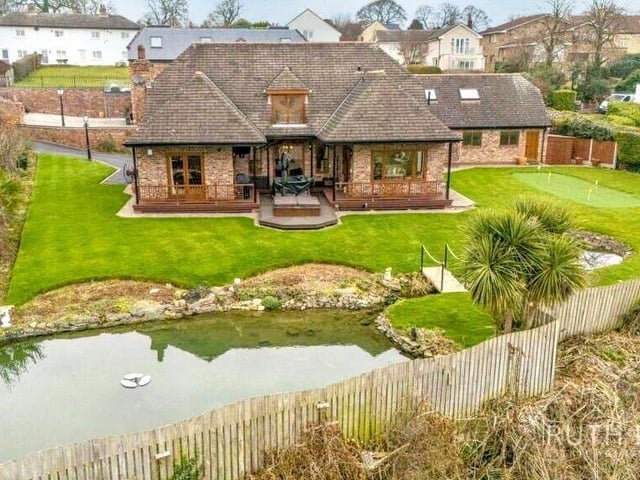
Sitting behind electric gates, this home has exceptional gardens too, with seating areas and decked entertaining space, a hot tub, a picturesque pond, and even a putting green.
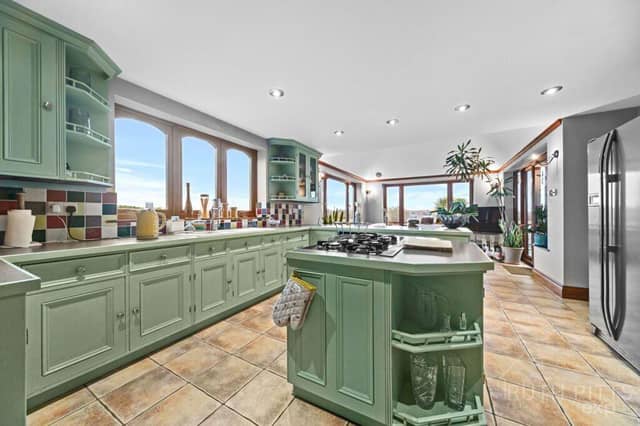
Its spacious interior has an open-plan kitchen at the heart of the home, with panoramic views over the gardens and farmland.
The kitchen features sage-green wooden cabinetry and a central island with a farmhouse-style range cooker.
A side utility room provides extra storage, with laundry appliances.
Flowing from the kitchen is a bright, triple-aspect garden room, with vaulted skylights and patio doors out to a large decked area, ideal for summer entertaining.
The formal dining room is a flexible space of a good size, with natural light, and patio doors to the garden, it could easily be used as a playroom or extension to the kitchen.
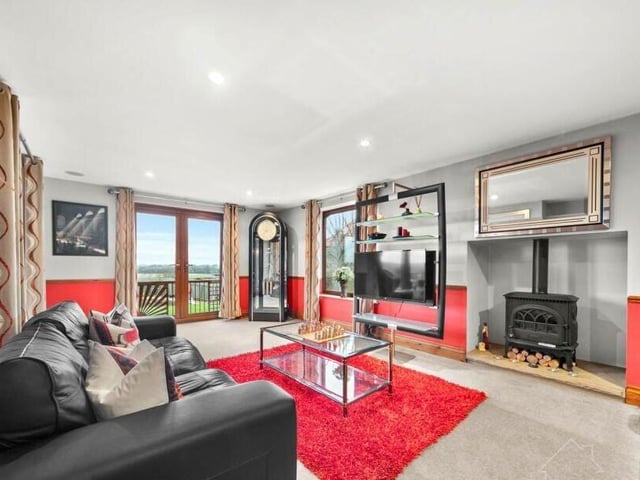
There is access from the triple-aspect lounge to an outdoor seating area, and a gas fire serves to make the room cosy.
Also on the ground floor is a fourth bedroom, currently used as a home office, with a nearby w.c..
On the first floor gallery landing is a charming dormer window seat.
A luxurious main bedroom has patio doors to a private balcony overlooking the rural landscape. Its facilities include a walk-in wardrobe and en-suite shower room, while a hidden vaulted loft space offers additional storage.
The second bedroom is dual-aspect with stylish flooring, and its own walk-in wardrobe, then there are two further bedrooms and a stunning family bathroom with a corner Jacuzzi bath, a walk-in shower, and twin wash basins illuminated by backlit mirrors.
Holly Farm Court has off-street parking for multiple vehicles, and immaculate gardens.
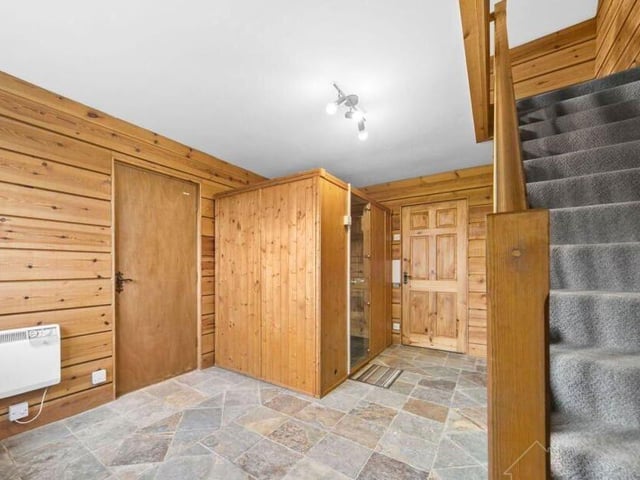
Along with parking space, the detached double garage has two-storey living space with a pine sauna, a shower room, and a carpeted upper level with skylights, perfect as a guest suite, gym, or creative studio.
The gardens feature immaculate lawns, a decked entertaining area, a sunken hot tub and a feature pond. Mature trees, shrubs, and even a small putting green complete tes family-friendly outdoor space.
A listed Pinfold at the side of the garage is owned by the Parish Council but maintained by the seller.
The village of Burghwallis offers scenic rural tranquillity with country walks and pubs, but also has excellent travel accessibility.
Holly Farm Court, Burghwallis, Doncaster, South Yorkshire, DN6 9RL, is for sale at £600,000, with Pattinson Estate Agents, Auction, Wallsend.
This property is listed on the Rightmove website: www.rightmove.co.uk
More property: www.doncasterfreepress.co.uk/lifestyle/homes-and-gardens/inside-wonderfully-versatile-family-home-for-sale-in-heart-of-village-5439122
1. Holly Farm Court, Burghwallis, Doncaster, South Yorkshire, DN6 9RL
An overview of the rear of the home, with a feature pond and putting green in a landscaped garden. Photo: Pattinson Estate Agents, Auction, Wallsend
2. Holly Farm Court, Burghwallis, Doncaster, South Yorkshire, DN6 9RL
A pine sauna and shower is part of a two-storey arrangement with versatile studio above. Photo: Pattinson Estate Agents, Auction, Wallsend
3. Holly Farm Court, Burghwallis, Doncaster, South Yorkshire, DN6 9RL
A reception room with a view - and French doors leading outside. Photo: Pattinson Estate Agents, Auction, Wallsend
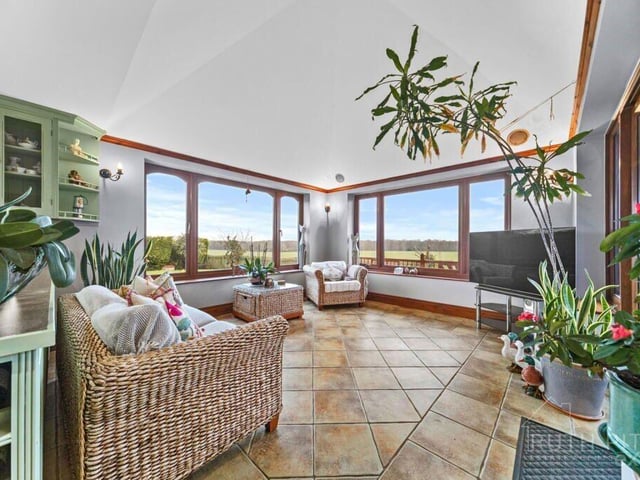
4. Holly Farm Court, Burghwallis, Doncaster, South Yorkshire, DN6 9RL
Light, space and comfort in this versatile double aspect room. Photo: Pattinson Estate Agents, Auction, Wallsend