
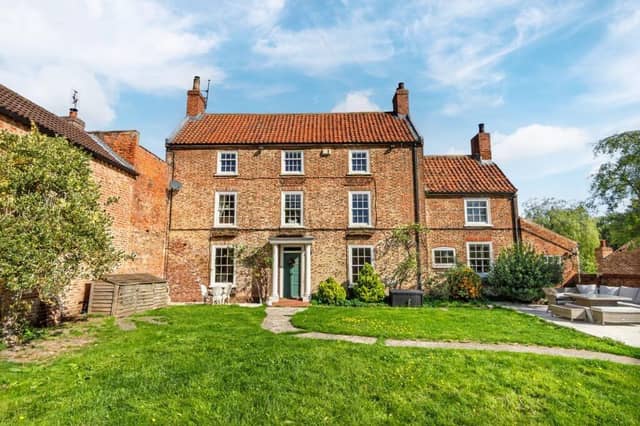

Handsome Pear Tree Farm is a Grade ll-listed Georgian home with private walled gardens, that dates back to the mid-18th century.
Carefully updated over time, the inviting five-bedroom farmhouse is both charming and comfortable, with light and spacious rooms, and a layout that's ideal for family life.
From the front entrance, framed by sash windows, is a light and airy hallway leading to the reception rooms.
A boot room at the cellar head is a practical bonus.
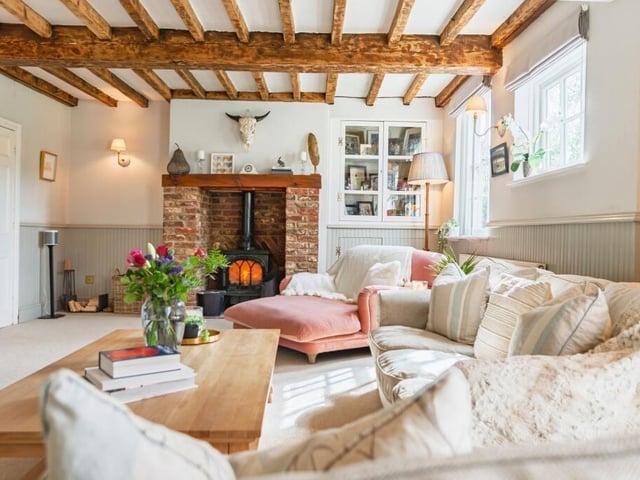
The main lounge, with exposed beams and wall panelling, has south-facing sash windows that bathe the room in natural light. A rustic brick fireplace with log burner is a cosy central feature, that warms the room for family or for guests.
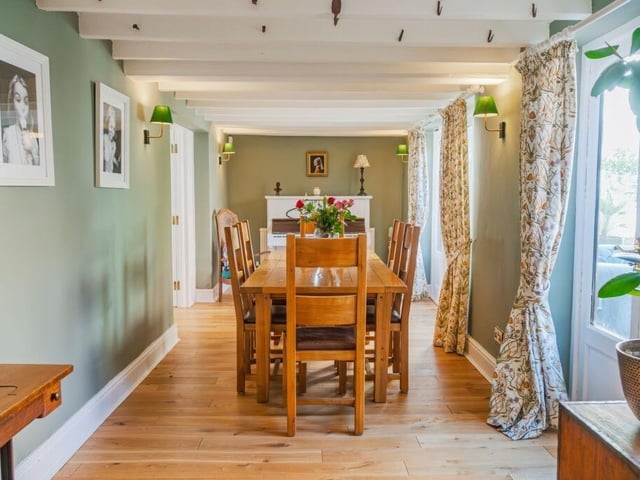
An inner hallway leads to further reception spaces, including a versatile, beamed dining room with doors to the private courtyard, which is ideal for entertaining in the warmer months.
From the dining room is a study with an original fireplace, that's perfect as a home office but could also function easily as a snug, music room, or library.
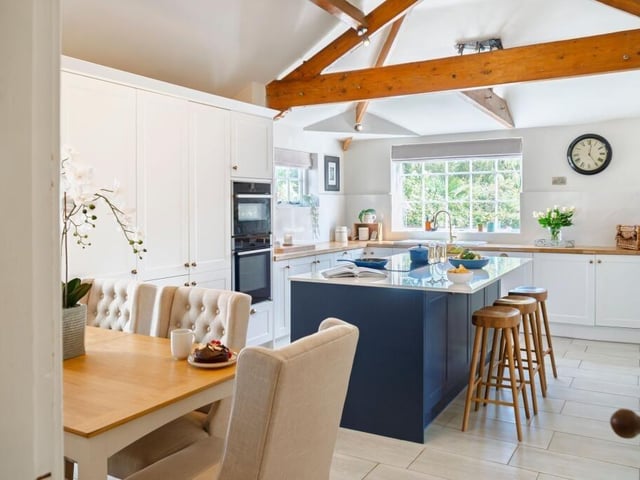
At the heart of Pear Tree Farm is the bright kitchen, with a large central island, fitted units and quartz and oak worktops. With NEFF ovens and an induction hob, is a drinks cupboard, and plenty of further storage.
A separate utility room and a w.c. add to ground floor facilities, and there's an additional room, used currently as a playroom.
This flexible space has an en suite shower room and private access, so could potentially become a guest suite for visitors, a self-contained annexe or a studio.
On a half-landing to the first floor is a bedroom, with the high spec house bathroom with a large bath and double walk-in shower, both with modern electric button controls.
From the main first-floor landing is a spacious main suite with fitted wardrobes, en suite bathroom and adjoining dressing room.
There's another bedroom at this level, then above are two further double bedrooms with sloping ceilings and charming period proportions. There's also a second floor w.c..
This home's gardens include a walled, south-facing garden to the front, with a broad patio and fruit trees, while the private courtyard is transformed to an enchanting retreat by fairy lights at night.
There are sheds and stores, with further lawns and terraces adding to the lovely gardens.
Everton village has a primary school, pubs and further coffee and dining options, plus scenic countryside and woodland walks on the doorstep, and further amenities in Bawtry are just three miles away
The property is described by the agent as 'more than just a Georgian house. It is a home where heritage and modernity meet, where rooms flow effortlessly into one another, and where gardens extend the living space into the outdoors.
‘A home of warmth, grace, and enduring character'.
Pear Tree Farm, Gainsborough Road, Everton, Doncaster, has a guide price of £700,000 to £750,000, with Smith and Co Estates Ltd, Mansfield, tel. 01623 392352.
This home is listed with www.rightmove.co.uk
More property: www.doncasterfreepress.co.uk/lifestyle/homes-and-gardens/see-inside-updated-and-extended-period-home-for-sale-in-bessacarr-5420872
1. Pear Tree Farm, Gainsborough Road, Everton, Doncaster
The beamed lounge with wall panelling and sash windows has a rustic fireplace with wood burner. Photo: Smith and Co Estates Ltd, Mansfield
2. Pear Tree Farm, Gainsborough Road, Everton, Doncaster
The high spec dining kitchen with central island. Photo: Smith and Co Estates Ltd, Mansfield
3. Pear Tree Farm, Gainsborough Road, Everton, Doncaster
The dining room has doors out to the private courtyard. Photo: Smith and Co Estates Ltd, Mansfield
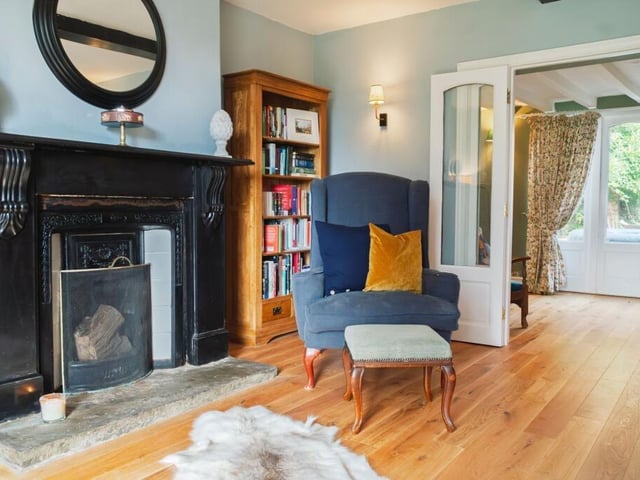
4. Pear Tree Farm, Gainsborough Road, Everton, Doncaster
The study is a versatile room ideal as a home office, snug or alternative. Photo: Smith and Co Estates Ltd, Mansfield