
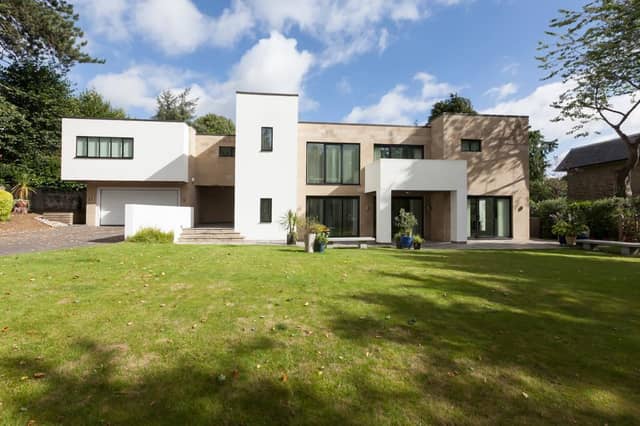

Sedum House, on Dore Road in Dore, covers 3,645 sq ft and features an open-plan dining kitchen and family room, a separate lounge and en-suite bathrooms in most of the bedrooms.
The property has parking for several vehicles, an integral double garage and a sedum roof that consists of a layer of environmentally-friendly vegetation.
Blenheim Park Estates, which is handling the sale, describes the house as ‘an impressive six-bedroomed detached family residence, situated within a quarter of an acre plot, with fabulous contemporary architecture, extensive luxury living and a south-facing garden’.
"The property has good access to the amenities of Dore including shops, restaurants, cafes, pubs, recreational facilities and reputable schooling," the estate agent says.
“There are good transport links, with convenient access to Dore railway station which provides a comfortable commute to Manchester."
The house is listed on Zoopla.
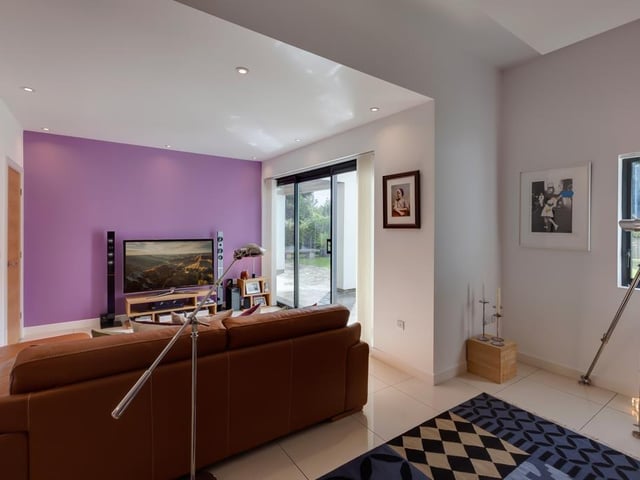
5. Light and spacious
Here's the lounge, with a front-facing window and all the necessary TV/aerial points. Photo: Zoopla/Blenheim Park Estates
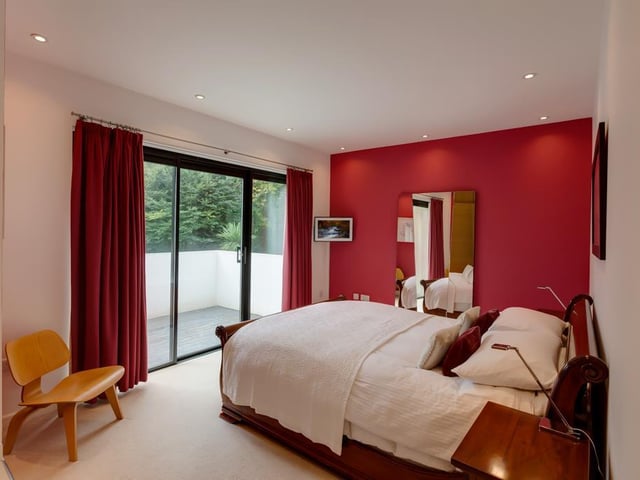
6. A luxurious suite
This is the master bedroom, which also has underfloor heating and an outside balcony. Photo: Zoopla/Blenheim Park Estates
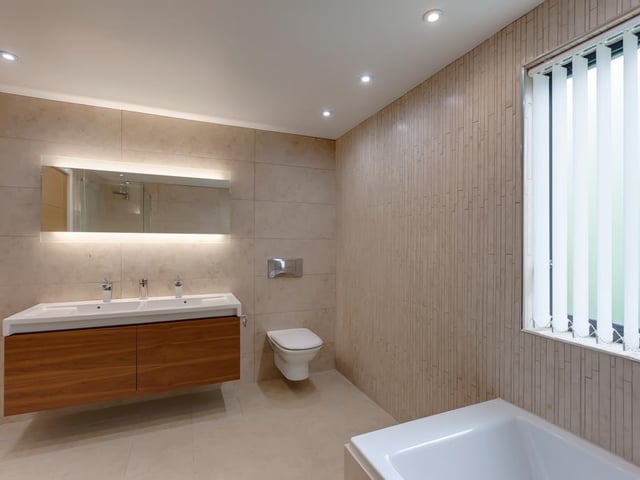
7. Fully tiled
The family bathroom has a Roca suite in white, including a panelled bathtub - there's a separate shower enclosure with a rain head fitting. Photo: Zoopla/Blenheim Park Estates
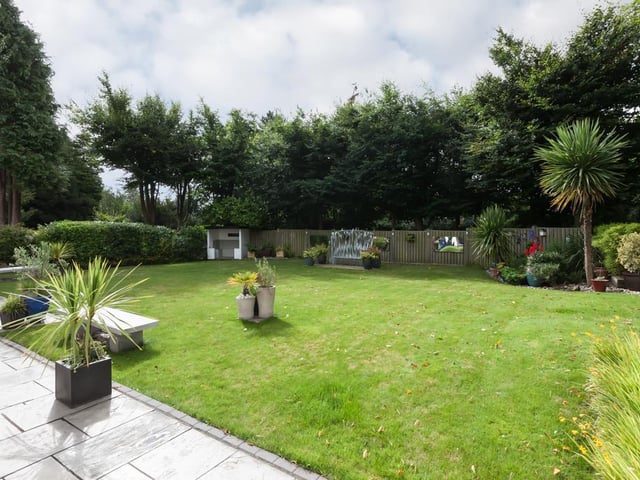
8. Safe and secluded
The garden is fully enclosed by fencing and stone walling. Photo: Zoopla/Blenheim Park Estates