
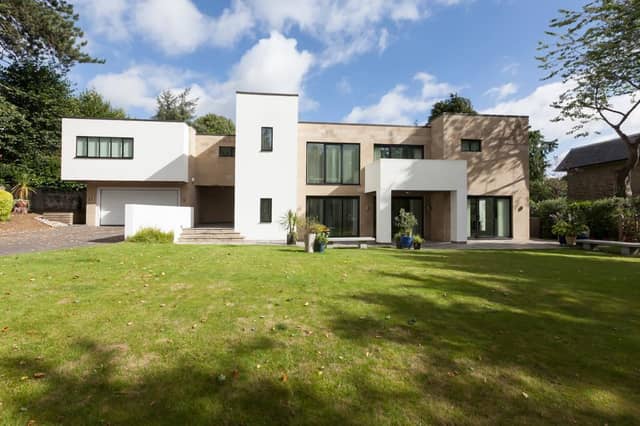

Sedum House, on Dore Road in Dore, covers 3,645 sq ft and features an open-plan dining kitchen and family room, a separate lounge and en-suite bathrooms in most of the bedrooms.
The property has parking for several vehicles, an integral double garage and a sedum roof that consists of a layer of environmentally-friendly vegetation.
Blenheim Park Estates, which is handling the sale, describes the house as ‘an impressive six-bedroomed detached family residence, situated within a quarter of an acre plot, with fabulous contemporary architecture, extensive luxury living and a south-facing garden’.
"The property has good access to the amenities of Dore including shops, restaurants, cafes, pubs, recreational facilities and reputable schooling," the estate agent says.
“There are good transport links, with convenient access to Dore railway station which provides a comfortable commute to Manchester."
The house is listed on Zoopla.
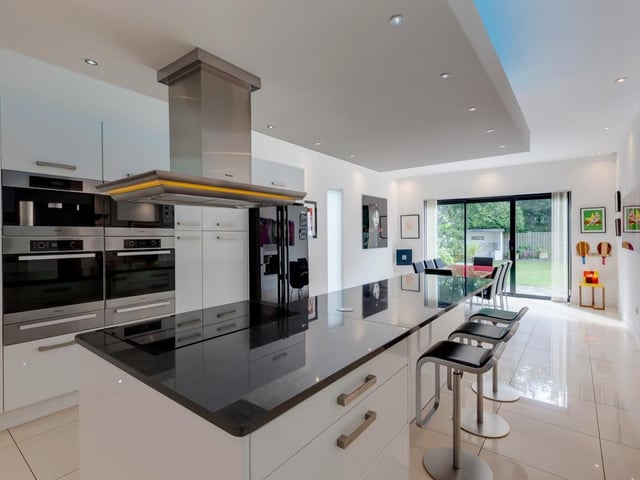
1. Cook and dine
The kitchen contains high-quality Miele appliances, a dropped ceiling light box and porcelain tiled flooring with underfloor heating. A Quooker boiling water tap and a central island add to the extensive inventory - there's even an integrated coffee machine. Photo: Zoopla/Blenheim Park Estates
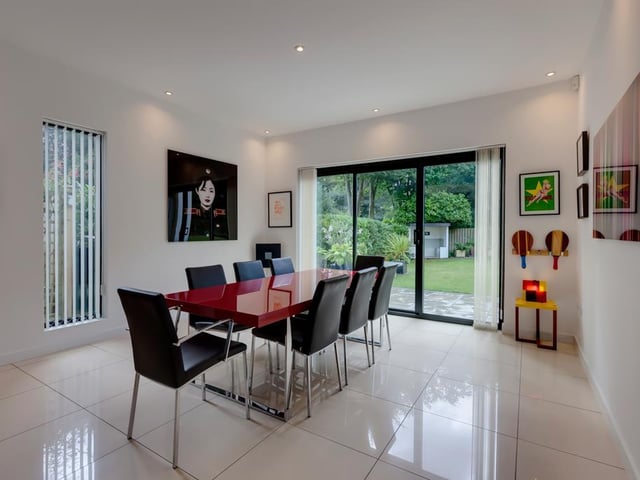
2. Entertain in style
There's enough room for more formal dining, too. Photo: Zoopla/Blenheim Park Estates
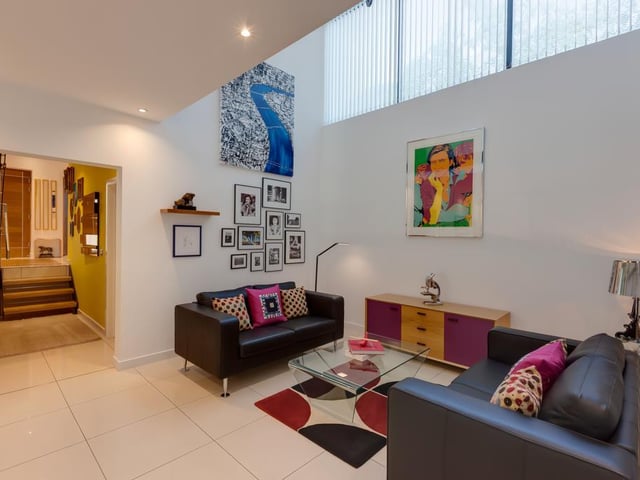
3. A versatile space
The family room has double height ceiling, recessed lighting and porcelain tiled flooring with underfloor heating. Photo: Zoopla/Blenheim Park Estates
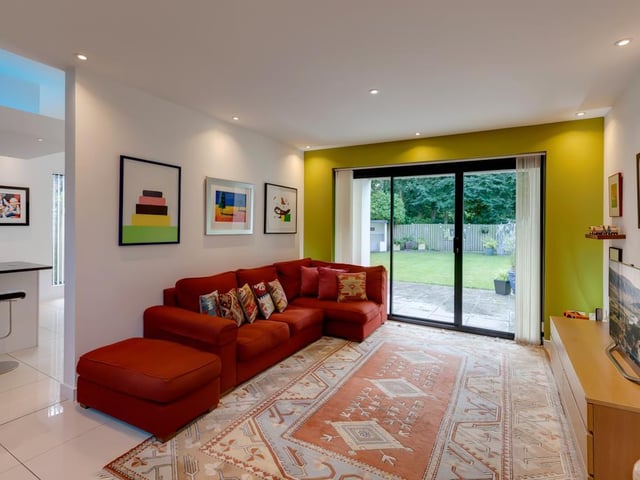
4. Another angle
Here's an alternative look at the family room - an aluminium sliding door with a double glazed panel and matching side panels opens to the front of the property. Photo: Zoopla/Blenheim Park Estates