
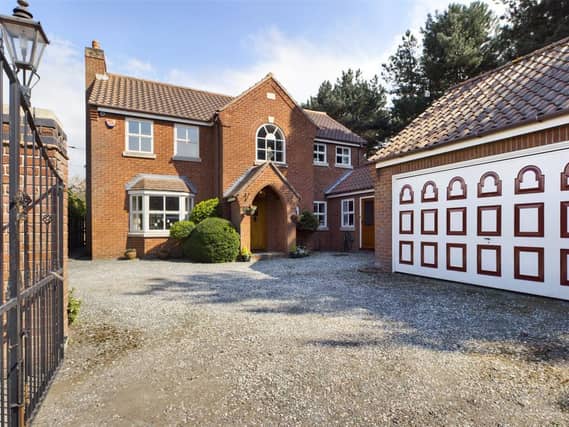

The Pines is a fantastic detached house offering substantial living space, perfect for family living and entertaining.
The spacious accommodation comprises of a reception hall with cloakroom/WC a spacious lounge and formal dining room, and a large conservatory.
There is a well equipped dining kitchen, with a utility room and a further room for use as a study.
On the first floor, there are four double bedrooms with an ensuite to the master and a generous family bathroom.
Outside, there are well established mature, enclosed gardens to the front and rear, with driveway providing plenty of off road parking and access to the double garage. Additionally, there is a superb modern, self-contained office located in the rear garden, providing a perfect workspace or tranquil hobby room.
A must see property. For more information contact Whitegates on Tel. 01302 327291 or visit their website Whitegates
9. The Pines, Bank End Road
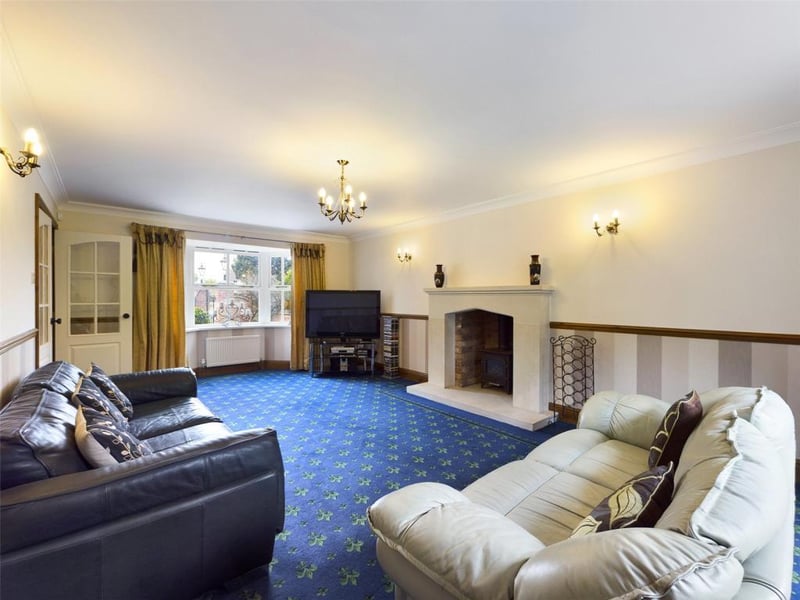
Lounge - Feature stone fireplace with raised hearth incorporating the gas burner, French style doors to the rear. Photo: .
10. The Pines, Bank End Road
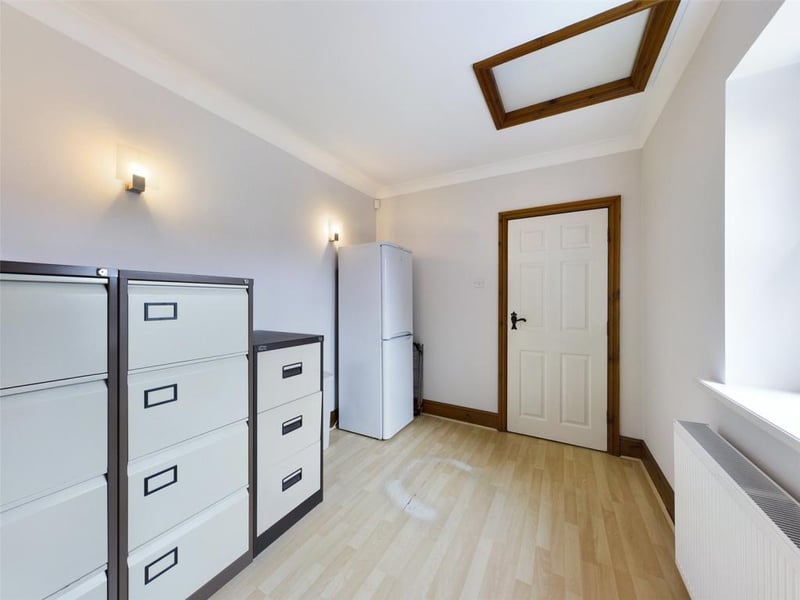
Sealed unit double glazed window to the front elevation, with wood effect laminate flooring. With access to roof space, and internal door to garage. Photo: .
11. The Pines, Bank End Road
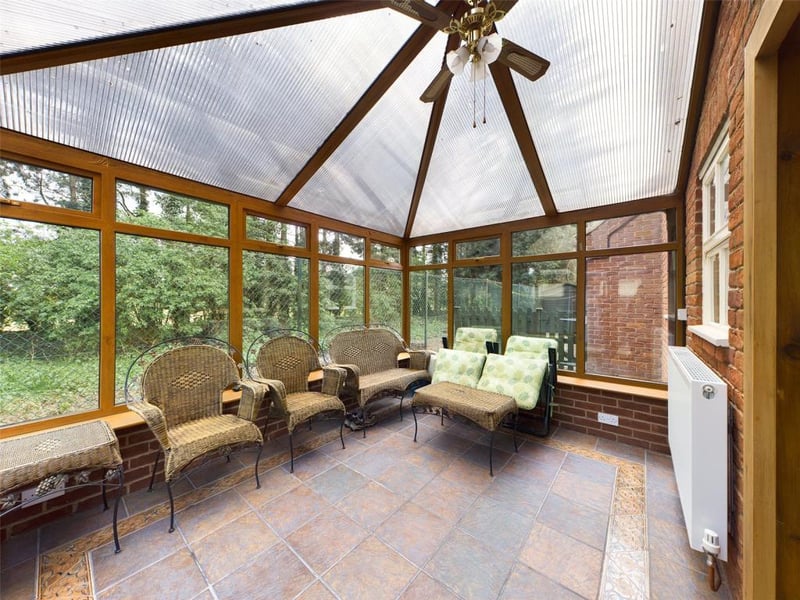
uPVC double glazed panels with dwarf wall and French style doors opening into the rear garden. Tiled floor, radiator panel, power and lighting. Photo: .
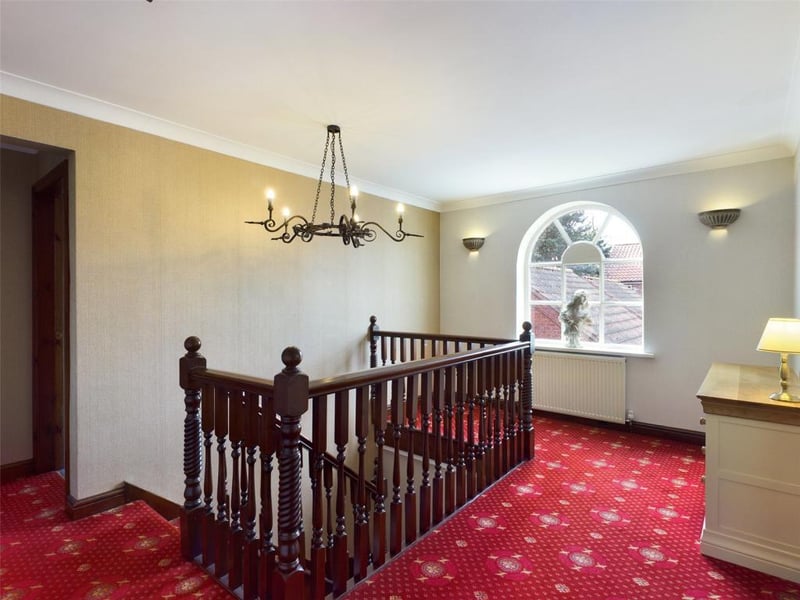
12. The Pines, Bank End Road
Spindled balustrade rail to the staircase and galleried landing, feature sealed unit double glazed window to the front elevation, wall light points, loft access, fitted linen closet housing the hot water cylinder. Photo: .