
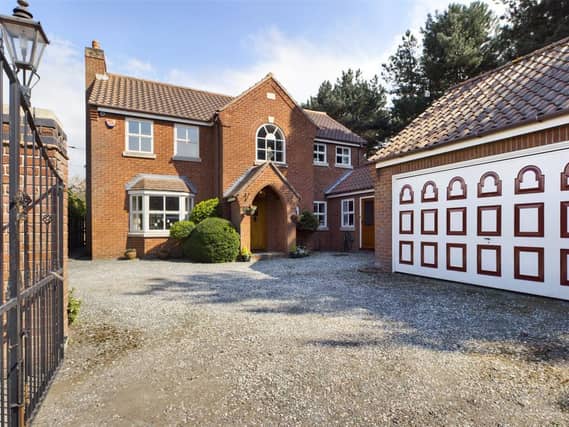

The Pines is a fantastic detached house offering substantial living space, perfect for family living and entertaining.
The spacious accommodation comprises of a reception hall with cloakroom/WC a spacious lounge and formal dining room, and a large conservatory.
There is a well equipped dining kitchen, with a utility room and a further room for use as a study.
On the first floor, there are four double bedrooms with an ensuite to the master and a generous family bathroom.
Outside, there are well established mature, enclosed gardens to the front and rear, with driveway providing plenty of off road parking and access to the double garage. Additionally, there is a superb modern, self-contained office located in the rear garden, providing a perfect workspace or tranquil hobby room.
A must see property. For more information contact Whitegates on Tel. 01302 327291 or visit their website Whitegates
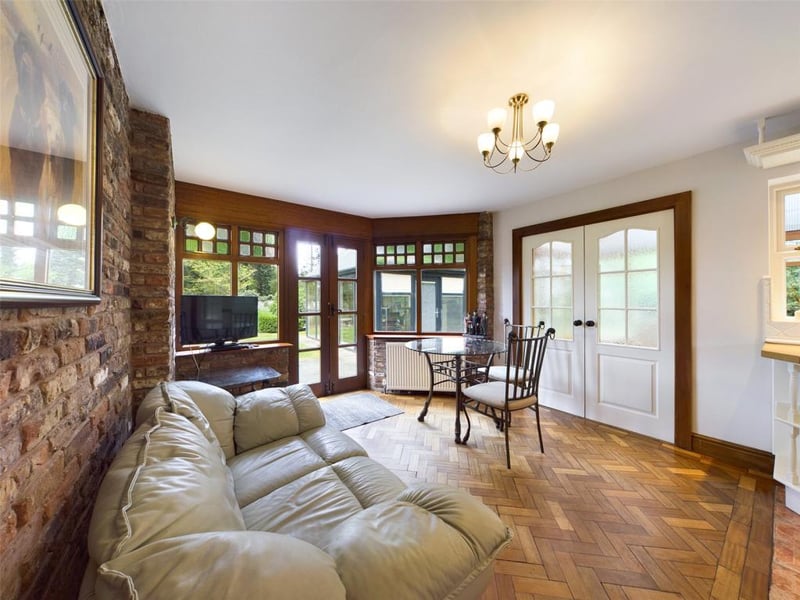
5. The Pines, Bank End Road
Further dining area off the kitchen with French doors opening on to the rear garden Photo: .
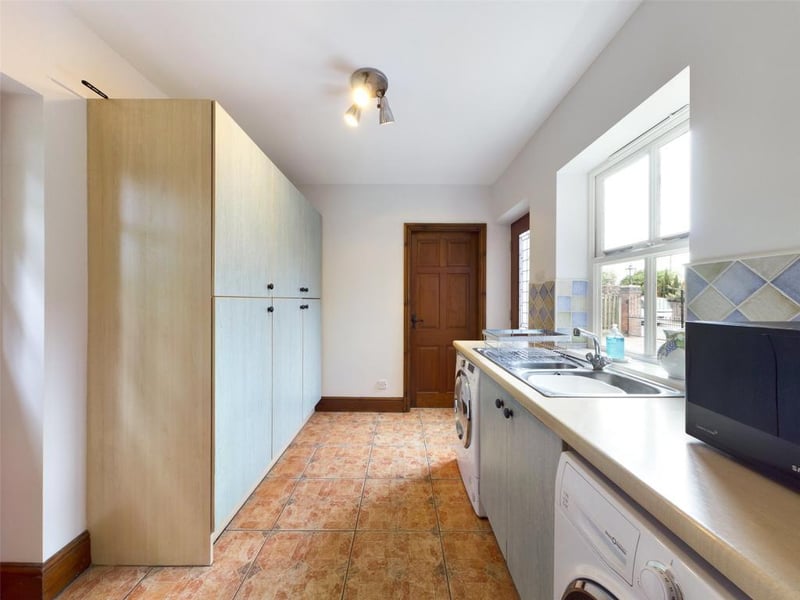
6. The Pines, Bank End Road
Utility Room with exterior door to the front elevation, a range of fitted units with complementary work-surface, inset sink with mixer tap, plumbing for automatic washing machine, timber framed part glazed stable door opening onto the rear courtyard. Photo: .
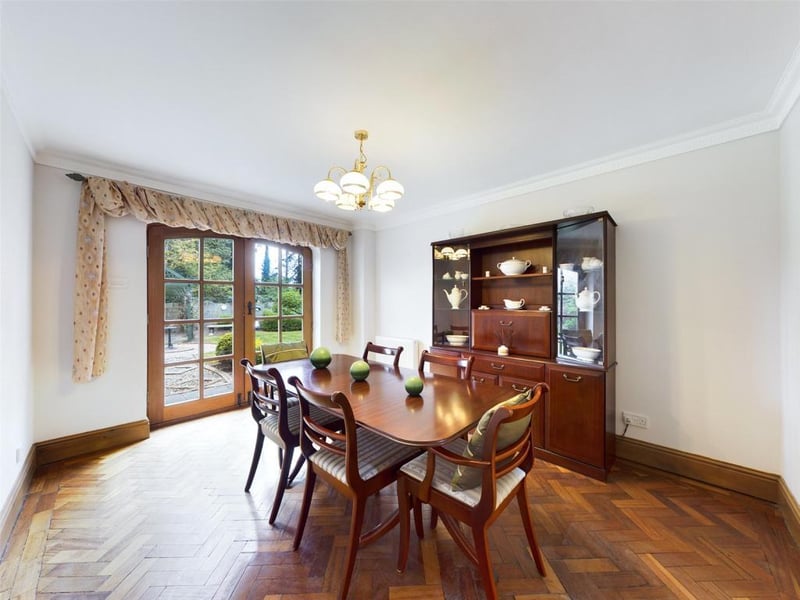
7. The Pines, Bank End Road
Dining room with French style doors to the rear garden. Photo: .
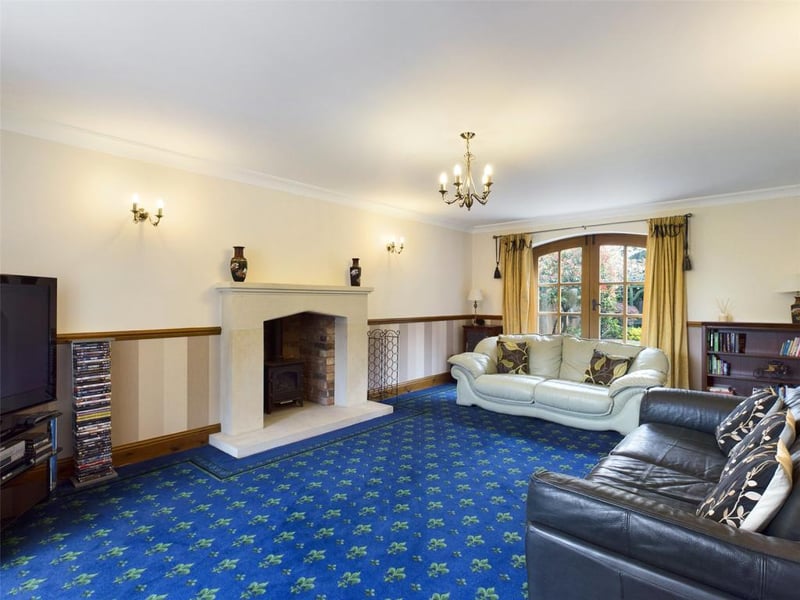
8. The Pines, Bank End Road
Lounge - with feature stone fireplace and raised hearth incorporating the gas burner, French style doors to the rear. Photo: .