
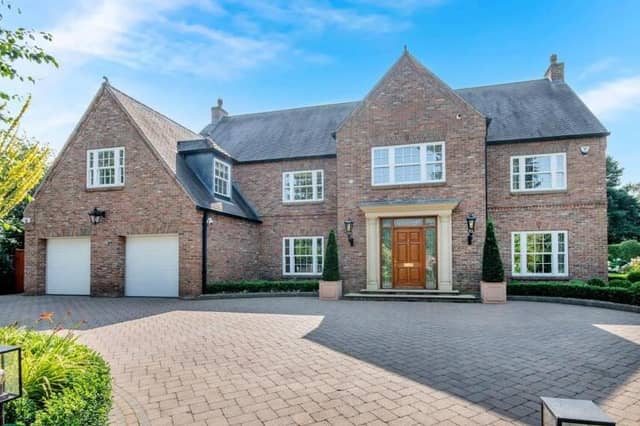

Constructed using York handmade bricks, the property has over 5,000 sq ft of living space, appointed to show home standard.
With a corner position on a prestigious residential road, the family home has a gated entrance and private landscaped gardens.
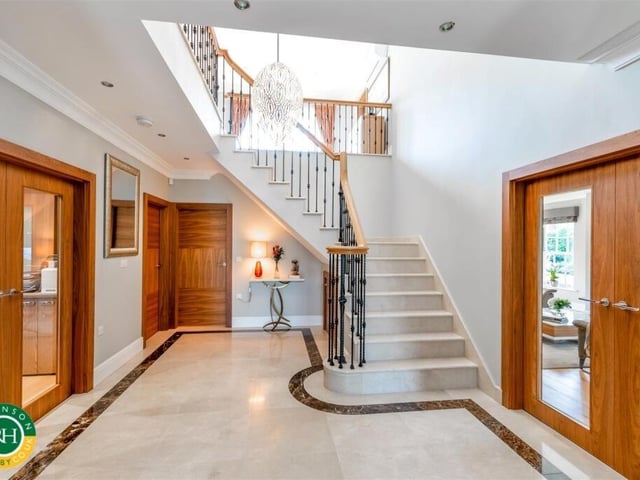
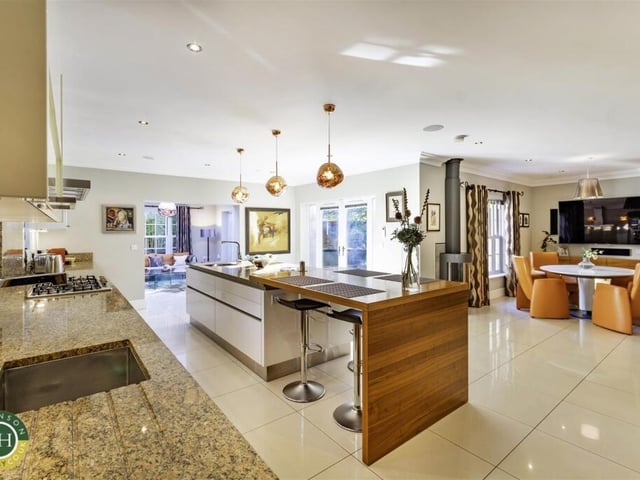
An elegant hallway with a striking marble staircase, cloakroom and w.c. leads in to the house with its formal lounge and study, and superb open plan living kitchen with Miele appliances and Leibherr Monolith fridge and freezer.
Also within the kitchen is a large island and space for a dining table, plus a feature gas fire.
From there is an opening to a relaxing garden room with French doors to the outdoor terrace.
A utility room has a link door to the double garage, and there's a separate w.c..
A formal dining room completes the spacious ground floor, and along with the first floor, has underfloor heating.
From the first floor gallery landing with ample seating space, are rooms including a principal bedroom with a fully fitted walk-in dressing room that leads to an en suite bathroom.
A guest bedroom, also with a dressing room, has a newly installed en suite, then two more bedrooms share a Jack and Jill bathroom.
A high spec cinema room or bedroom is on the second floor, that has a landing gym area and a large bathroom with steam room and sauna.
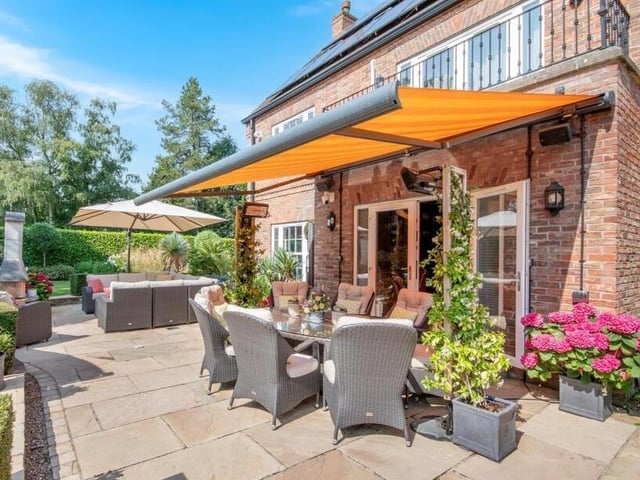
Manicured grounds with lawns and an Indian stone terrace, include outdoor heating.
There is parking for several cars and a double garage with electric doors.
The property has 9kW of solar capacity installed, 15kWhrs of battery storage and a number of air conditioning units, while the main heating for the property is by an Air Sourced Heat Pump which minimises annual gas costs. A control system is installed to manage the above items, and once set up, it requires minimal alteration.
This home in Whin Hill Road, Bessacarr, Doncaster, is for sale at £1,450,000, with Robinson Hornsby Estate Agents, Tickhill, Doncaster.
It is advertised in full at www.rightmove.co.uk
1. Whin Hill Road, Bessacarr, Doncaster
The hallway and staircase with gallery landing Photo: Robinson Hornsby Estate Agents, Tickhill, Doncaster
2. Whin Hill Road, Bessacarr, Doncaster
The sleek and spacious open plan, ground floor living arrangement. Photo: Robinson Hornsby Estate Agents, Tickhill, Doncaster
3. Whin Hill Road, Bessacarr, Doncaster
An attractive outdoor terrace. Photo: Robinson Hornsby Estate Agents, Tickhill, Doncaster
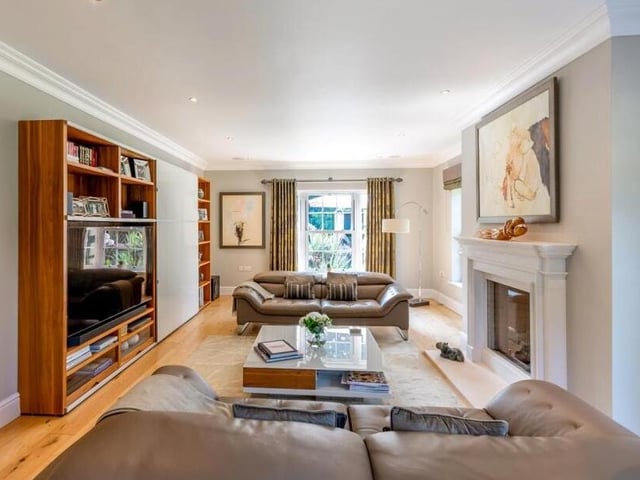
4. Whin Hill Road, Bessacarr, Doncaster
A spacious reception room with feature fireplace. Photo: Robinson Hornsby Estate Agents, Tickhill, Doncaster