
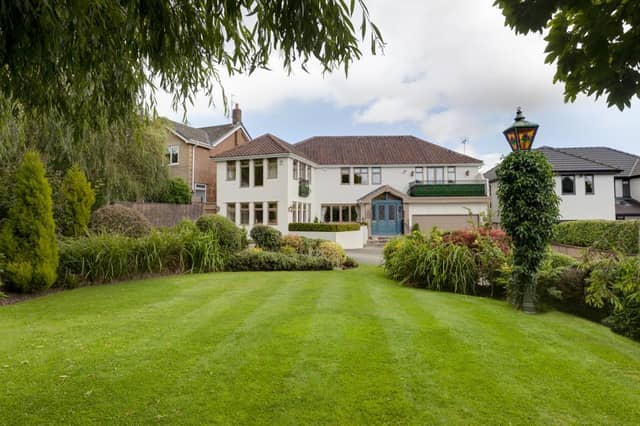

The detached property, on Whirlow Park Road, has four bedrooms and two bathrooms as part of accommodation that covers 3,518 sq ft.
On sale with an asking price of £1,195,000, the family home has been extended and also features an ‘in-and-out’ driveway.
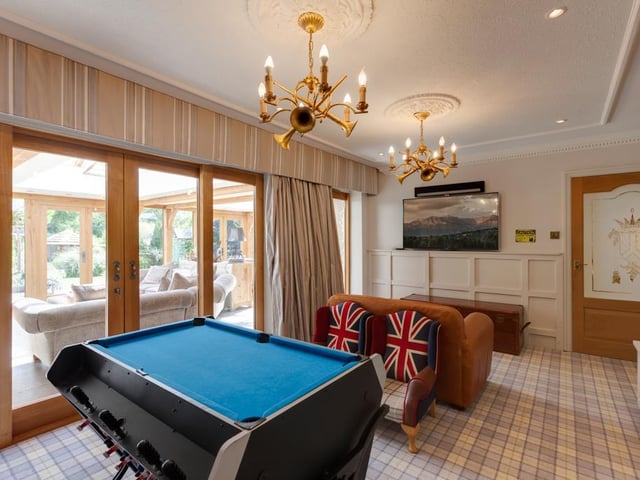
5. A versatile spot
Currently used as a games room, this space could also be utilised as a playroom, study or additional sitting room, with double sliding oak doors leading to the open plan dining kitchen and sitting room. Photo: Blenheim Park Estates
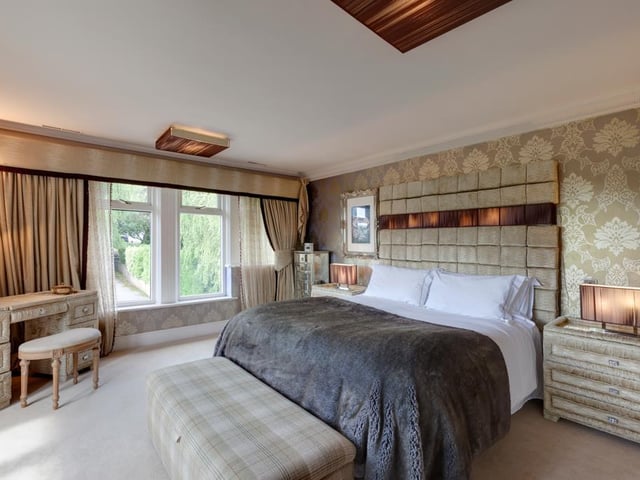
6. The master bedroom
The property boasts four bedrooms in total, including this spacious master with double doors leading out onto a Juliet balcony, and a stylish en-suite bathroom with a rain head shower and spa jets. Photo: Blenheim Park Estates
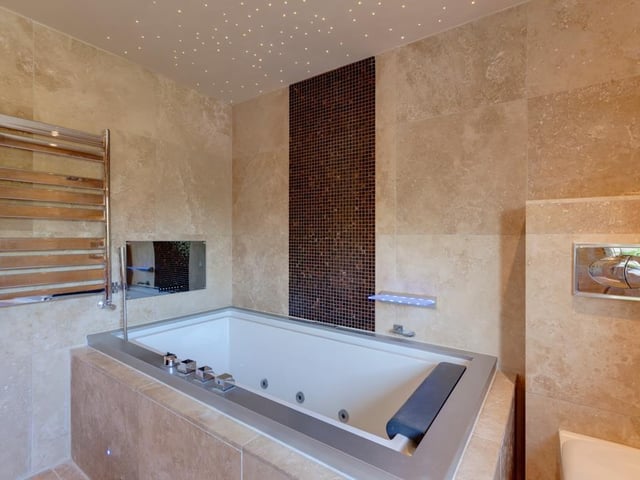
7. A ceiling that sparkles
The family bathroom comprises his 'n' hers polished stone wash basins, an inset spa bath and recessed television, and a separate shower enclosure with a fitted rain head shower. Photo: Blenheim Park Estates
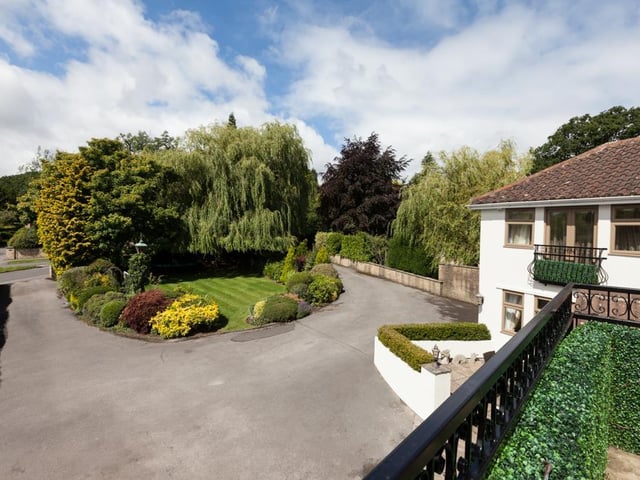
8. The view from above
Both the master and second bedroom each feature a balcony that overlooks the front of the property, with wrought iron railings, exterior lighting and space for seating. Photo: Blenheim Park Estates