
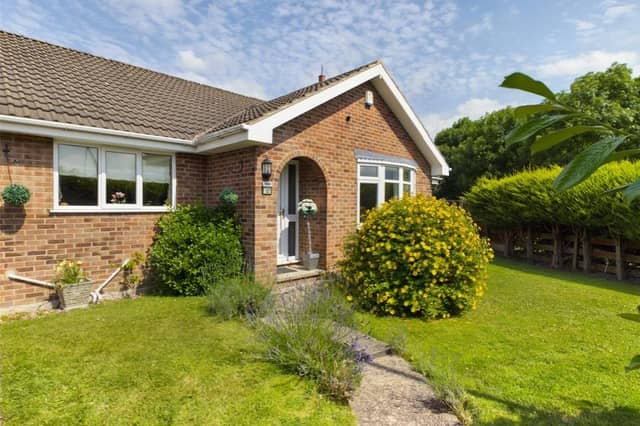

Perfect for family living and entertaining, the spacious accommodation briefly comprises: entrance lobby, lounge, inner hallway, kitchen, formal dining room (bedroom 4), conservatory, kitchen, three further bedrooms with en suite to master and a generous family bathroom.
Outside, there are mature, gardens to the front and rear, with driveway providing ample off road car parking and access to the garage.
Contact the agent Whitegates, Tel. 01302 327291 or visit Whitegates
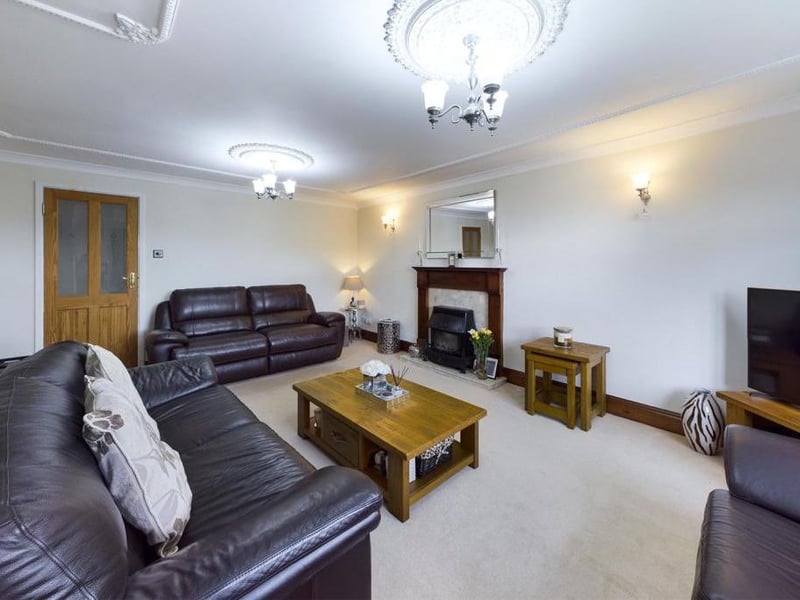
5. Quantock Close, Thorne
Lounge - uPVC double glazed bow window to the front elevation, ceiling coving, feature fire surround with granite inset and hearth incorporating the outset gas fire, two wall light points, T.V point, two radiator panels and power points. Photo: .
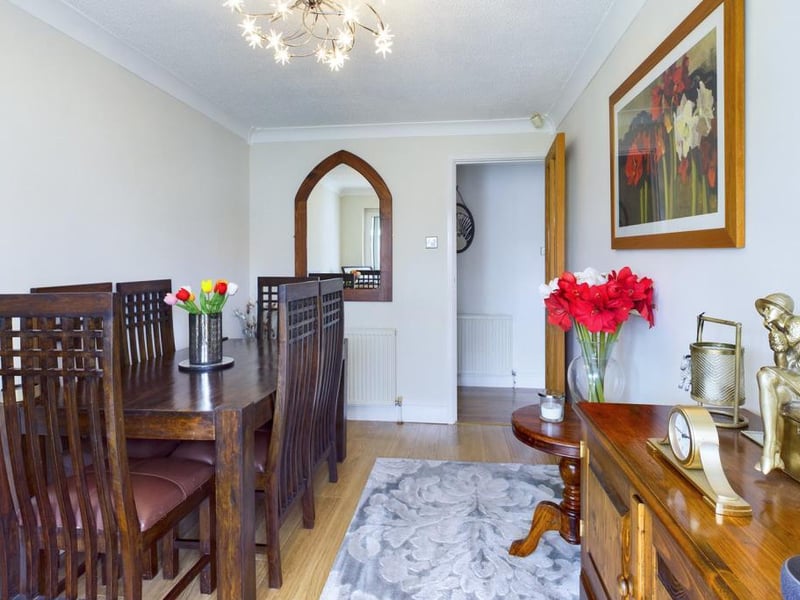
6. Quantock Close, Thorne
Dining room - uPVC double glazed sliding patio door opening into the conservatory, ceiling coving, wood effect laminate flooring, radiator panel and power points. Photo: .
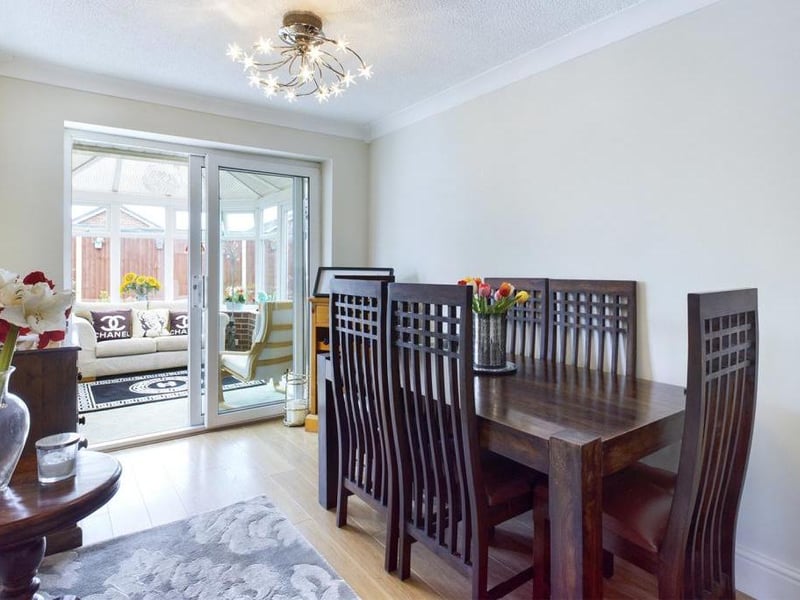
7. Quantock Close, Thorne
Dining Room - uPVC double glazed sliding patio door opening into the conservatory, ceiling coving, wood effect laminate flooring, radiator panel and power points. Photo: .
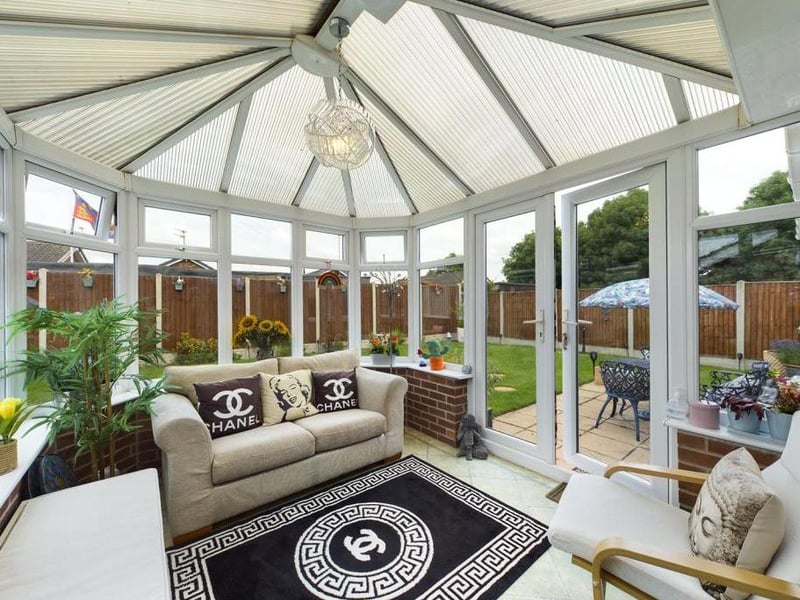
8. Quantock Close, Thorne
Conservatory - Comprising dwarf wall, double glazed panels and uPVC double glazed French style doors, attractive Karndean flooring, fitted air conditioning unit, power and lighting. Photo: .