
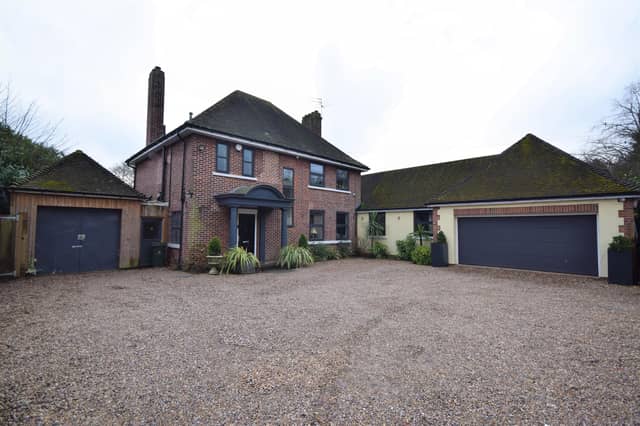


Describing the property on Cantley Lane, Cantley, estate agent Portfield Garrard & Wright said: “This is a truly spectacular, four-bedroom, two-storey, detached family home having been enormously extended transforming this into a high quality and contemporary home.
“Each room has its own beautiful characteristics including many unique features such as a vaulted ceiling dining kitchen which flows into the lounge with bi-fold doors opening to an entertaining area providing a real wow factor.”
Other indoor highlights include a snug, cinema/entertainment room, music room and wine room downstairs and a “beautiful ensuite” to the master bedroom on the first floor. One of the second-floor bedrooms also has an ensuite.
To the rear is a large back garden and stunning entertaining area, including space for a hot tub and “an incredible covered barbeque area with outdoor heaters and extensive patio”.
The agent said: “The property will certainly appeal to a family that loves to entertain.”
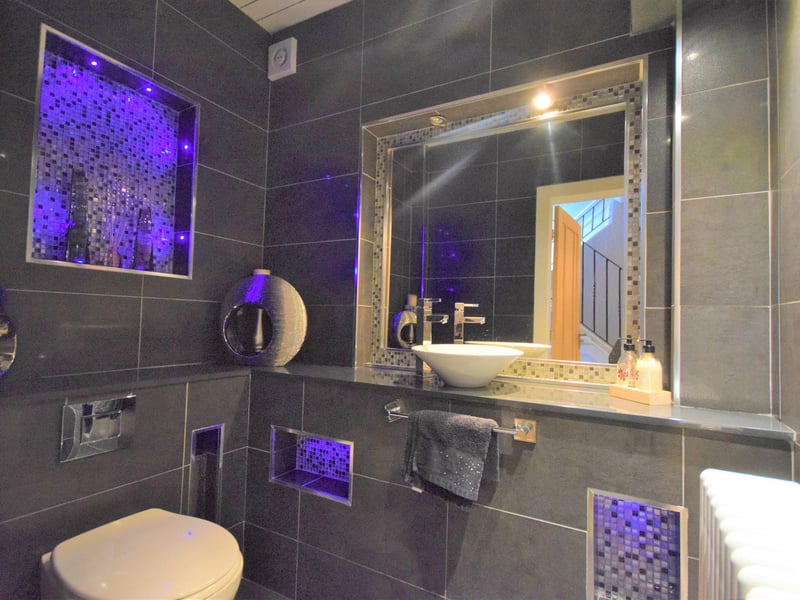
13. Downstairs WC
A very modern and contemporary two piece suite with a low flush WC with chrome flush and inset illuminated niches, bowl sink with chrome mixer tap, Victorian style radiator, tiling to the walls and downlights to the ceiling. Photo: Portfield Garrard & Wright
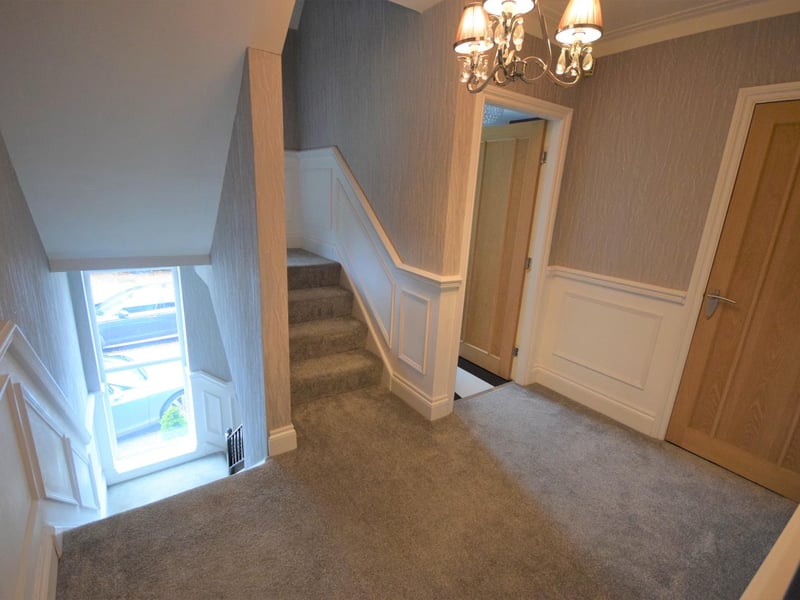
14. First-floor landing
A staircase rising to the second floor, airing cupboard, oak veneer internal doors which open into both of the double bedrooms and family bathroom. Photo: Portfield Garrard & Wright
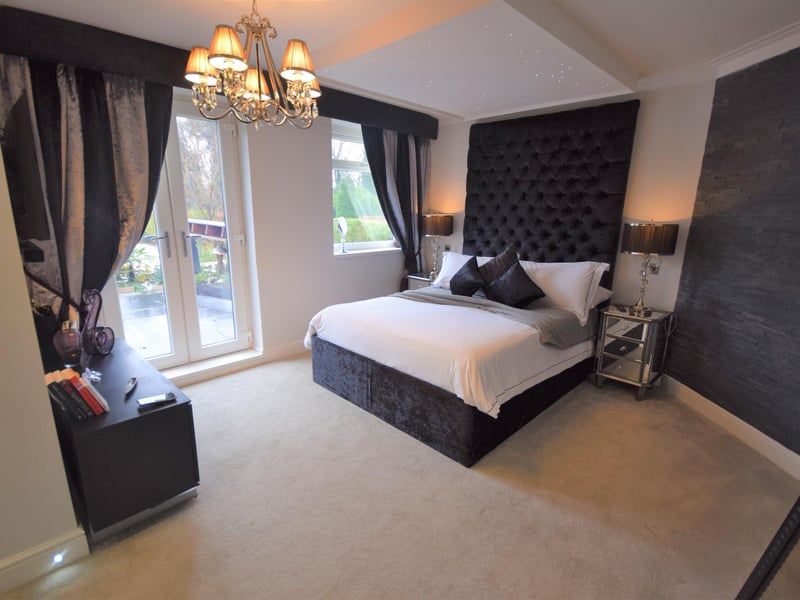
15. Master bedroom
The bedroom has a star cluster ceiling light box above the bed, double glazed windows and French doors. Photo: Portfield Garrard & Wright
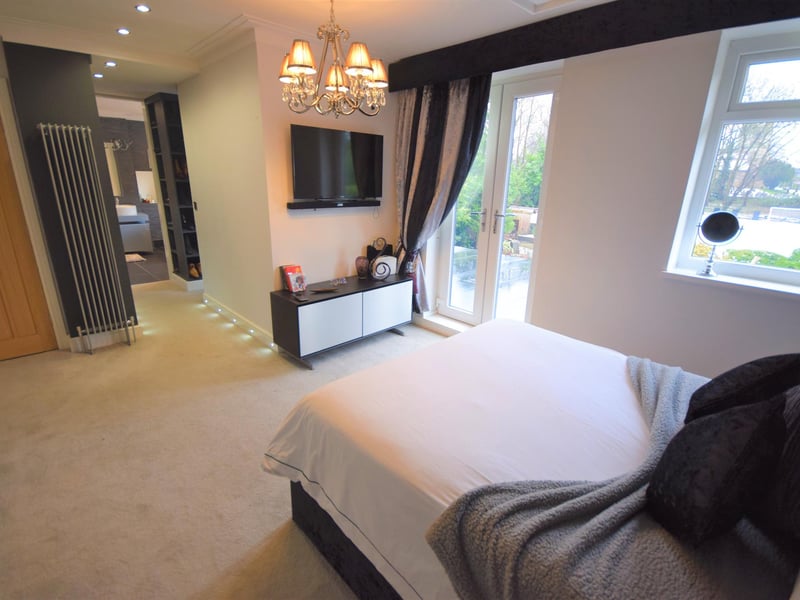
16. Master bedroom
A beautiful bedroom suite with contemporary decoration, a modern, wall-mounted radiator, skirting lights and downlights leading to the dressing room and en-suite bathroom. Photo: Portfield Garrard & Wright