
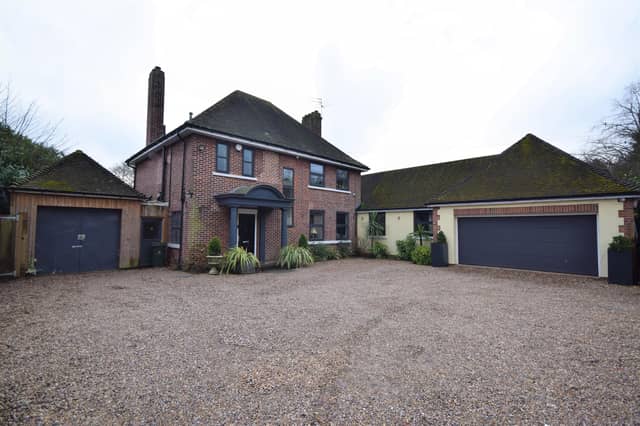


Describing the property on Cantley Lane, Cantley, estate agent Portfield Garrard & Wright said: “This is a truly spectacular, four-bedroom, two-storey, detached family home having been enormously extended transforming this into a high quality and contemporary home.
“Each room has its own beautiful characteristics including many unique features such as a vaulted ceiling dining kitchen which flows into the lounge with bi-fold doors opening to an entertaining area providing a real wow factor.”
Other indoor highlights include a snug, cinema/entertainment room, music room and wine room downstairs and a “beautiful ensuite” to the master bedroom on the first floor. One of the second-floor bedrooms also has an ensuite.
To the rear is a large back garden and stunning entertaining area, including space for a hot tub and “an incredible covered barbeque area with outdoor heaters and extensive patio”.
The agent said: “The property will certainly appeal to a family that loves to entertain.”
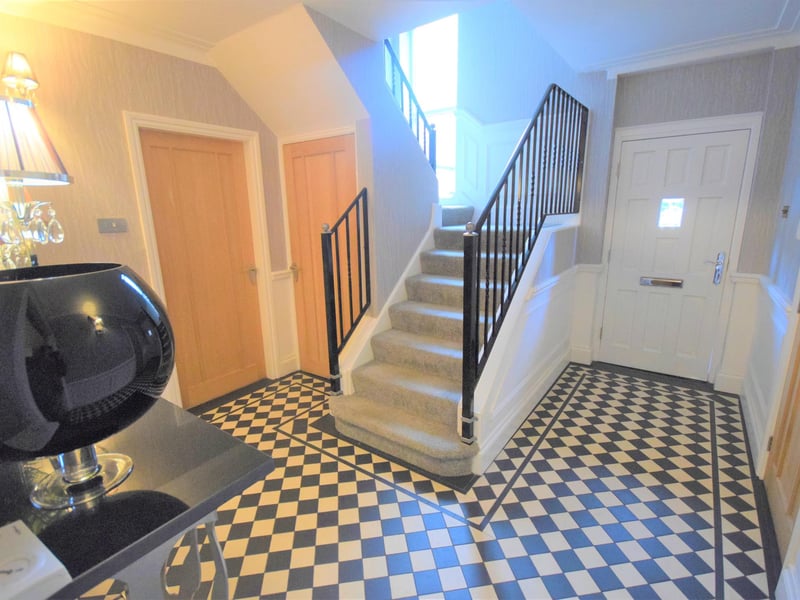
1. Entrance hallway
The front door opens into an entrance hallway with mosaic tiled flooring. Photo: Portfield Garrard & Wright
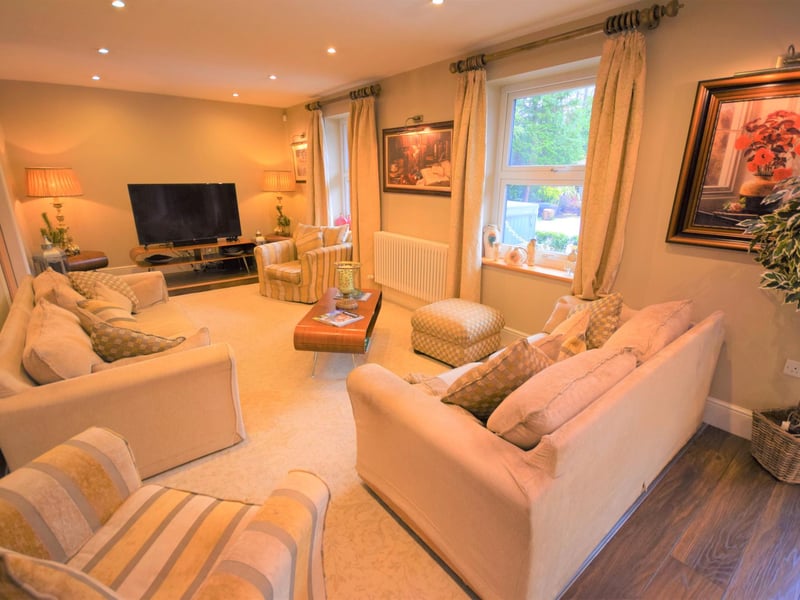
2. Lounge
A very extravagant room that opens into the dining kitchen as well as the music room. This is a comfortable and quiet place to relax, there are two double glazed windows, downlights to the ceiling, bi-fold doors, numerous socket points and double doors into the snug. Photo: Portfield Garrard & Wright
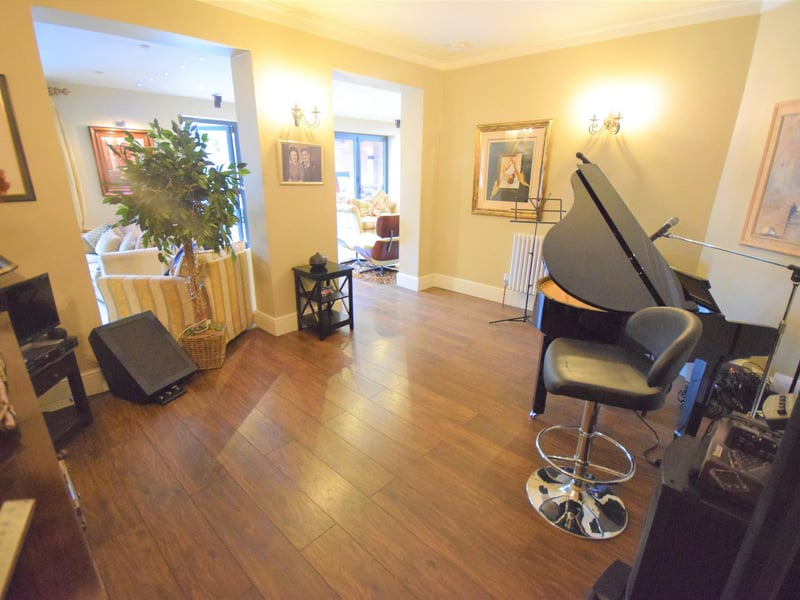
3. Music room
The music room has been stylishly appointed to include a Victorian radiator, coving to the ceiling, two square arches which flow into the lounge, laminate flooring and contemporary decoration. Photo: Portfield Garrard & Wright
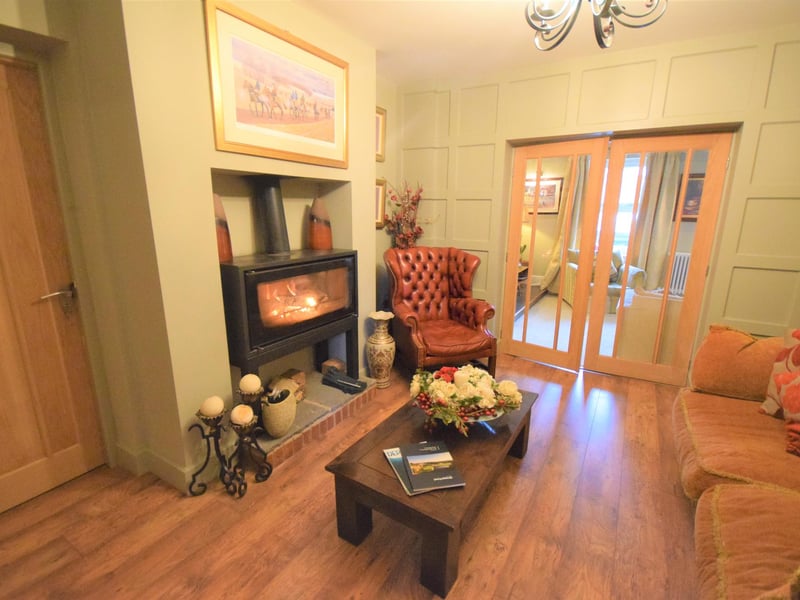
4. Snug
A really cosy room which has a multi fuel burner set on a stone hearth, panelled style walls, socket points, laminate flooring, Photo: Portfield Garrard & Wright