
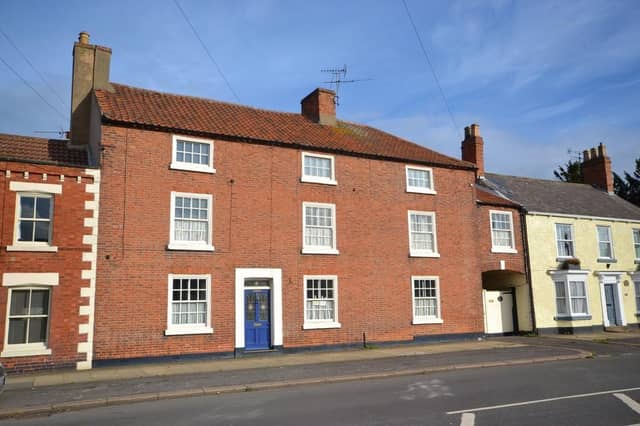

Only by viewing this one off family home will you see what's on offer.
The property briefly comprises of: entrance hall, games room, dining room, lounge, breakfast kitchen family room, utility room, ground floor cloakroom, first floor landing with study, main bedroom with dressing room and ensuite, two further double bedrooms (one with ensuite), family bathroom, first floor sitting room, second floor staircase and landing, cloakroom toilet, two double bedrooms, and second floor sitting room.
There are parking bays to the front of the property and a private enclosed rear garden enjoying lawns, patio seating areas and driveway access to a two storey outbuilding with garage door access.
The select residential township of Tickhill is situated approximately seven miles south of Doncaster town centre, having an excellent range of shops, choice restaurants, amenities, and popular village pubs. Tickhill enjoys ease of access to the A1(M) at Blyth and the M18 at Maltby, opening up many other regional areas within comfortable commuting distance.
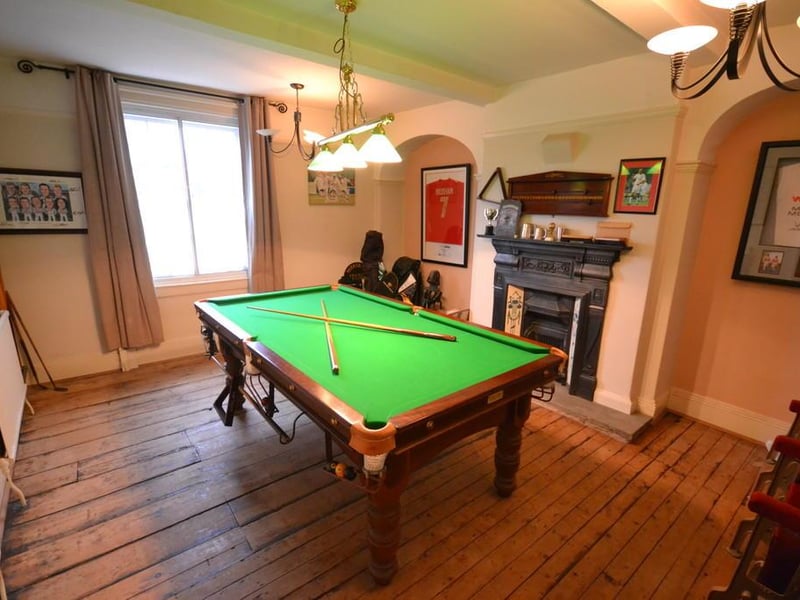
9. Games room
A second front facing lounge currently used as a games room . An attractive open grate cast fireplace with stone hearth. Photo: .
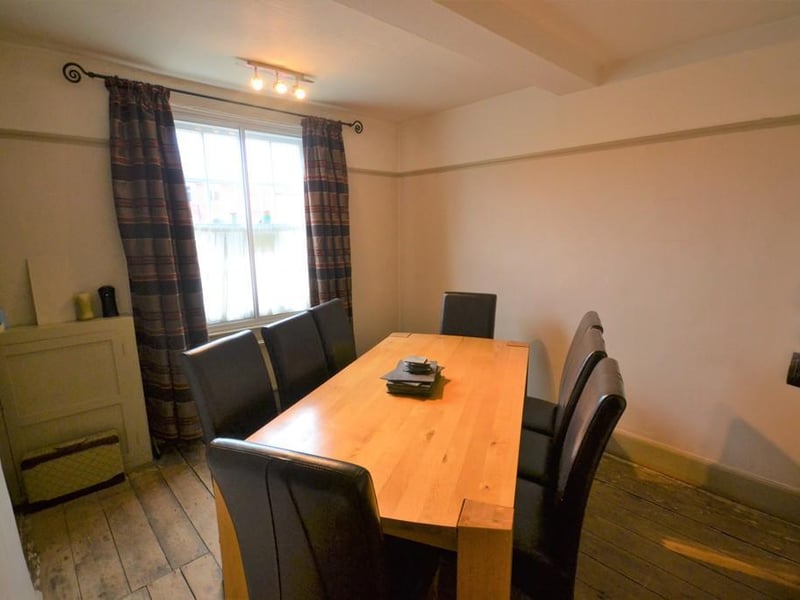
10. Dining room
A front facing room used as a formal dining room, fitted cupboard with bookcase and stripped wooden flooring. Photo: .
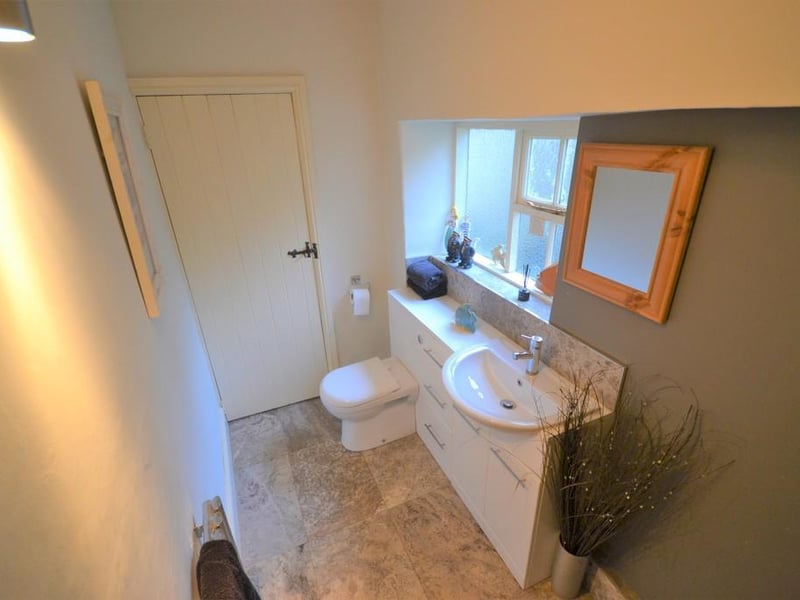
11. Cloakroom
Accessed from the entrance hall, incorporating a wash basin with chrome mixer tap inset to a gloss white vanity unit with matching low flush w.c. Photo: .
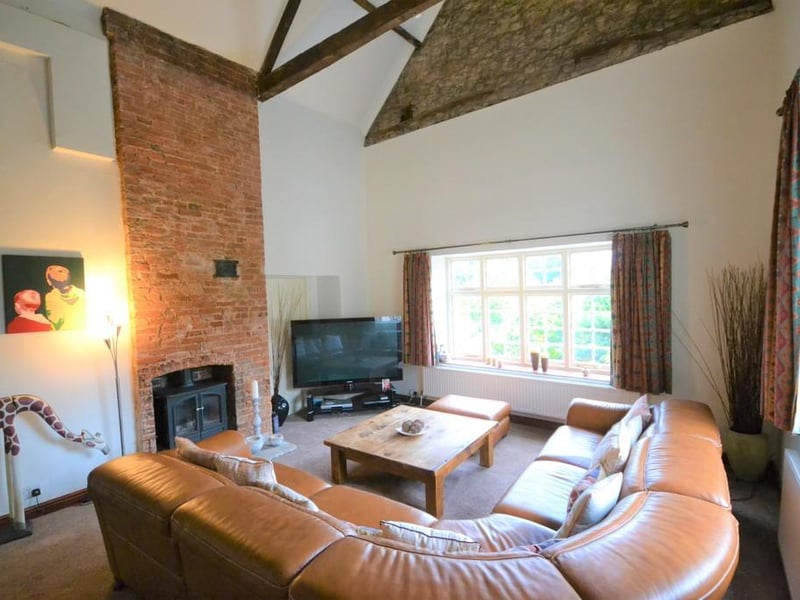
12. main lounge
A great sized room enjoying exposed beam work to the ceiling and a feature fireplace with exposed bricks and a gas coal effect stove. Front facing wooden sash window and an internal feature window. Photo: .