
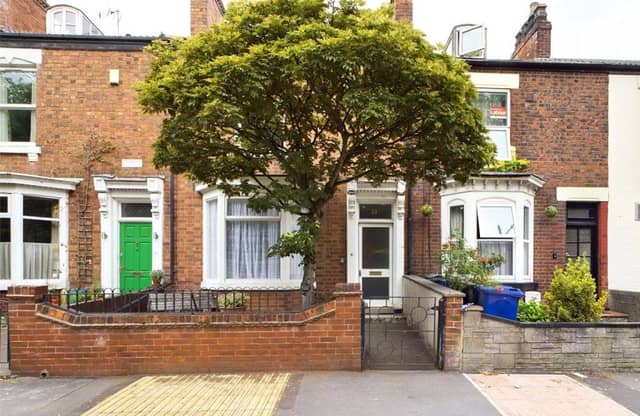

Arranged over three floors and located on one of Doncaster’s most sought after roads, itself comprising of an array of architecturally interesting and eclectic mix of period houses, all within close proximity of Doncaster Racecourse, Cricket Ground, Elmfield Park and Town Fields.
This elegant home is set within walled gardens and boasts two reception rooms, storage cellar, two kitchens, two bathrooms and four double bedrooms.
Viewing is highly recommended to fully appreciate the quality and potential of the generous accommodation on offer.
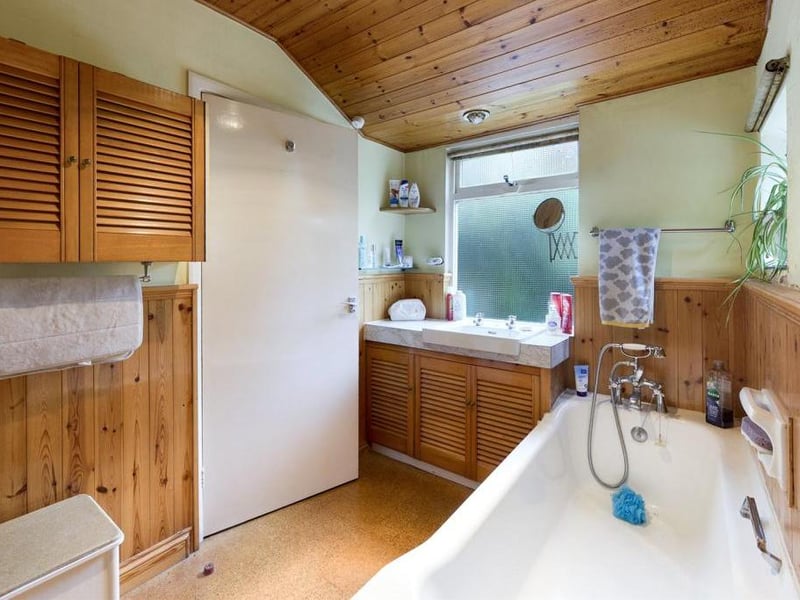
9. 31 Bennetthorpe, Doncaster
Bathroom - Low level WC, pedestal wash basin and panelled bath with shower head mixer tap; single glazed timber framed window and electric radiator panel. Photo: .
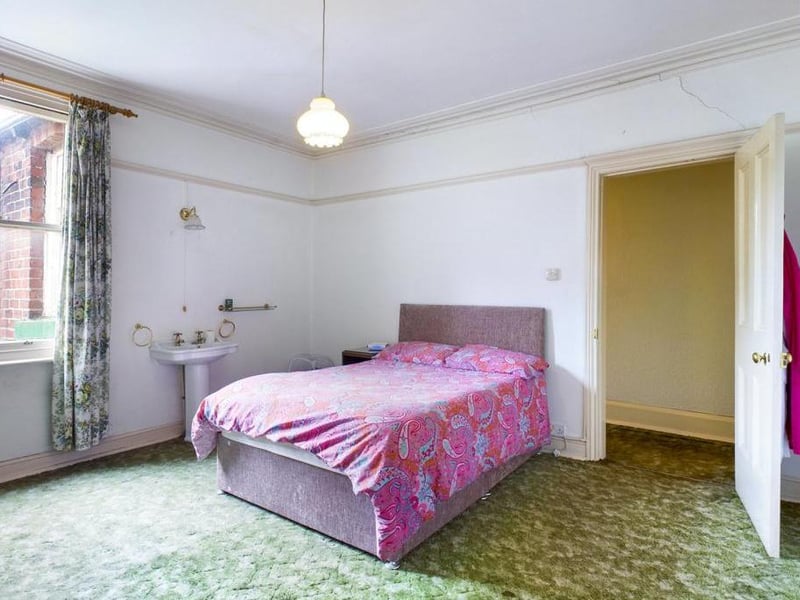
10. 31 Bennetthorpe, Doncaster
Bedroom - Single glazed timber framed window to the rear elevation, ceiling coving, picture rail, pedestal wash basin, wall light point, outset gas fire and power point. Photo: .
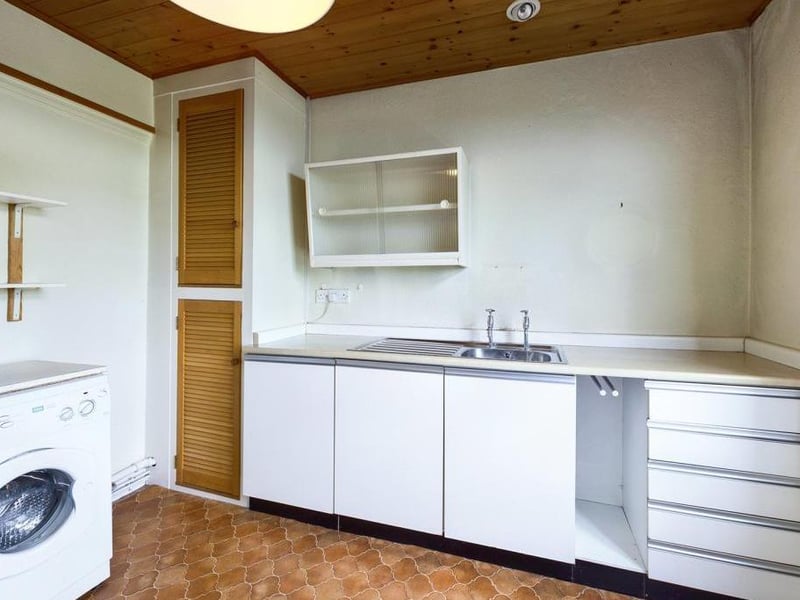
11. 31 Bennetthorpe, Doncaster
first floor kitchen - Single glazed timber framed window to the rear elevation, inset sink with pillar taps, wall mounted gas heater, cupboard housing the hot water boiler, plumbing for washing machine and power points. Photo: .
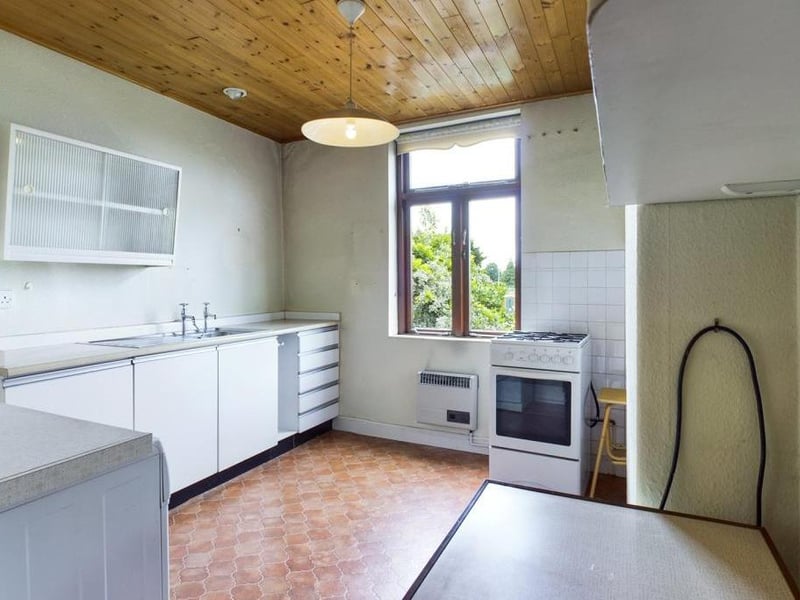
12. 31 Bennetthorpe, Doncaster
First floor kitchen - Single glazed timber framed window to the rear elevation, inset sink with pillar taps, wall mounted gas heater, cupboard housing the hot water boiler, plumbing for washing machine and power points. Photo: .