

Angel House also has excellent eco credentials, being an 'A' rated home with green energy to include an air source heat pump and solar panels with battery storage.
Its many great features include a south-facing garden within a quarter-of-an-acre plot that adjoins and looks over fields.
The lofty reception hallway is bright and airy with a cloakroom off, a staircase up and under stairs storage.
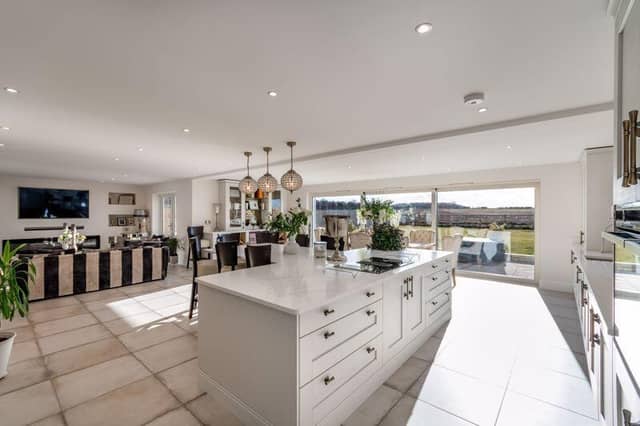
There are two front-facing reception rooms comprising a large lounge and a study, family room or playroom, then double doors off the hallway to a super-high spec kitchen, dining and living area which the agent notes is 'the main selling point of the property'.
Within the contemporary kitchen are bespoke units with a central island and breakfast bar; and quality integrated appliances.
The impressive dining area has sliding doors to outside, while the general living space with a feature fire also has French doors opening to the garden.
This whole set-up is ideal for entertaining family and friends.
Off the kitchen there is a walk-in pantry, a utility room, a boot room and integral access to the double garage.
Four bedrooms on the first floor include the main bedroom with a fitted-out dressing room and en suite that has a free-standing bath and a large shower cubicle: sliding doors open to a covered loggia with long distance views.
The other bedrooms all have walk-in wardrobes and luxury en suite facilities.
One bedroom in particular could be used as a snug or home office, with French doors to a Juliet balcony overlooking fields.
On the second floor are two more bedrooms and a shower room, with the larger room being suitable for flexible use, possibly as a cinema room or gym.
The home's gated stone driveway provides parking for multiple vehicles, and leads to the integral double garage which has power and lighting.
To the rear is an enclosed lawned garden with patio area, that again, is perfect for entertaining.
This property for sale in Hodges Court, Everton, Doncaster, is for sale at £1,000,000, with Open Door Property, South Wheatley, Doncaster, tel. 01777 322777.
It is listed at www.rightmove.co.uk
More property: www.doncasterfreepress.co.uk/lifestyle/homes-and-gardens/inside-wonderfully-versatile-family-home-for-sale-in-heart-of-village-5439122
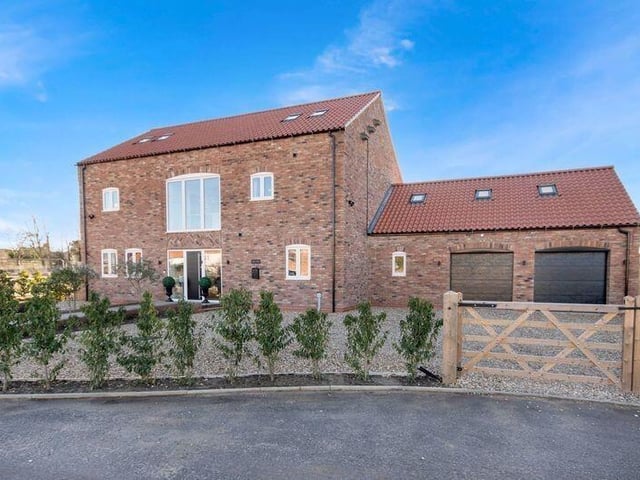
1. Hodges Court, Everton, Doncaster
The exceptional property stands on a private road, within a gated community of eight luxury homes. Photo: Open Door Property, South Wheatley, Doncaster
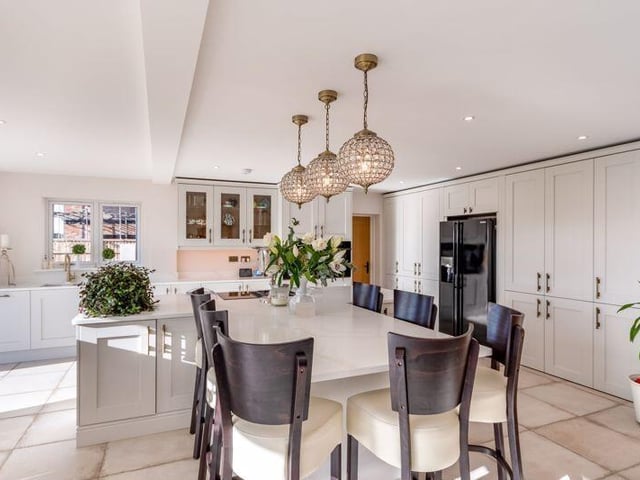
2. Hodges Court, Everton, Doncaster
An alternative view of the stunning living kitchen. Photo: Open Door Property, South Wheatley, Doncaster
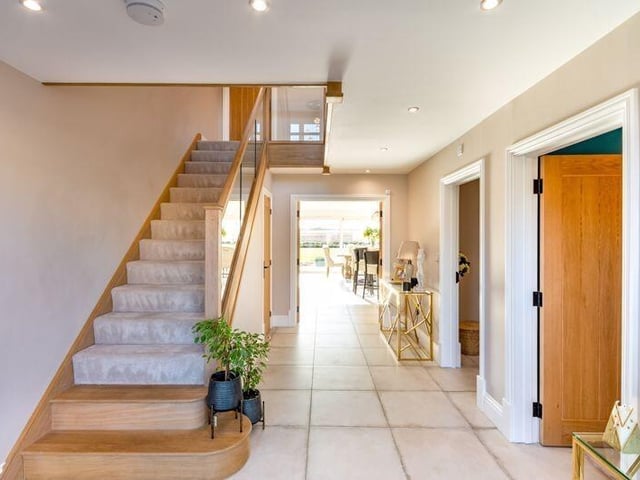
3. Hodges Court, Everton, Doncaster
The bright and spacious entrance hallway. Photo: Open Door Property, South Wheatley, Doncaster
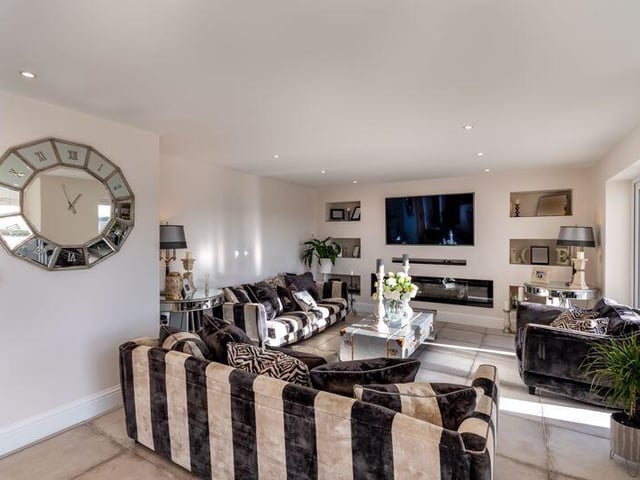
4. Hodges Court, Everton, Doncaster
This large reception room attracts plenty of natural light, while displaying open views. Photo: Open Door Property, South Wheatley, Doncaster