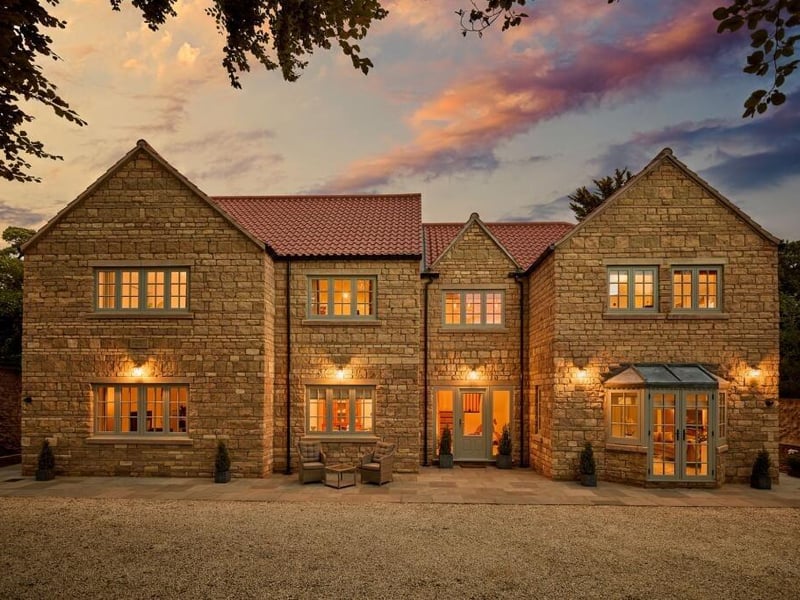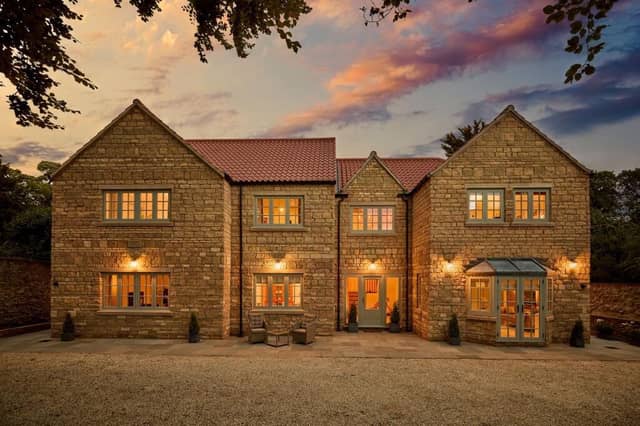

Bluebell House is set within the heart of Burghwallis – a quaint village setting with a tight-knit community spirit – and is the definition of a modern classic.
Built by the current vendors in the conservation area using stone from the local quarry and classic sage green windows, the property is just two years old and immaculately presented throughout. Inside, you’ll find unique contemporary interiors, high-quality finishes and well-proportioned rooms.
The name Bluebell House is derived from the row of bluebells that were flourishing at the side of the plot before the development project began and with wisteria climbing the 10ft stone boundary wall, the grandeur is softened by these characterful cottage touches.
As you arrive at the front of the property, enter via secure electric gates onto the huge gravel drive which offers ample off-street parking and a warm welcome awaits from the front patio.
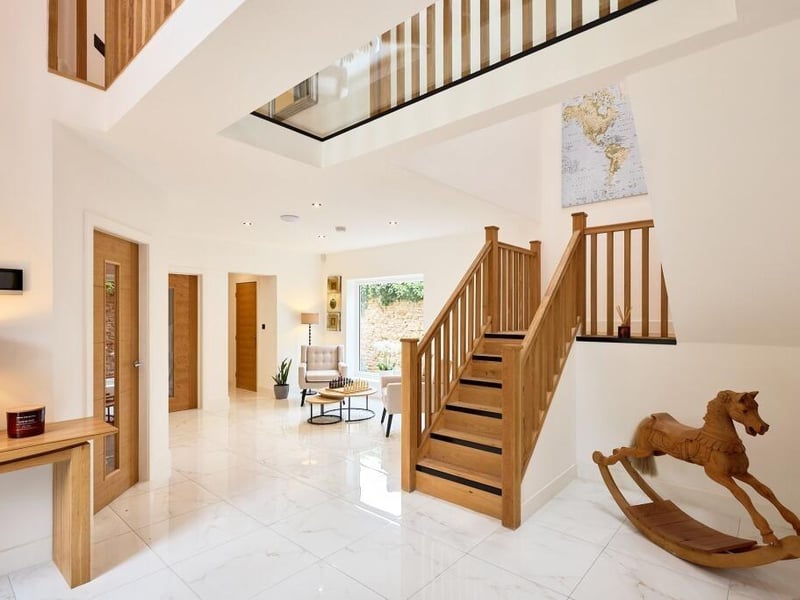
Step through the contemporary front door into a space that sets the tone for the rest of the home – bright, bold and beautifully finished.
The epic entrance hall is perfectly polished with a high-gloss porcelain flooring reflecting the light that pours through the overhead glass flyover on the gallery landing. The elegant oak staircase complements the internal doors that feature throughout the property, completing a space that feels equally striking and calm.
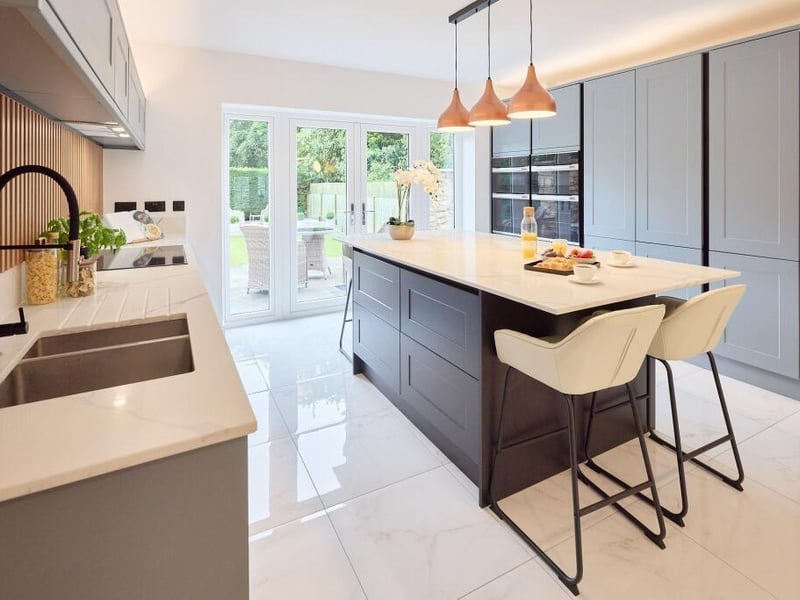
The family kitchen-living area is where everyday life unfolds. This dual-aspect space is practical and perfectly considered to combine the daily routine with relaxation, featuring a large lounge area for guests to relax.
Hosting will be a dream in the chic kitchen which is built around a central island with sociable seating at both ends, looking out to two sets of French doors to create a sense of symmetry.
Across the hallway a separate utility room – offering extra storage and housing the laundry appliances behind grey shaker-style units and matching quartz worktops – doubles up as a boot room with external access.
At the front of the house, a neat and tidy dining room offers a dedicated space for dinner parties. The size and position also lend itself to versatility as an option for a playroom or home office depending on your family dynamics.
As you ascend to the first floor, the view from the top of the landing is impressive as you stand on the feature glass floor beneath the skylight windows.
The master suite is a huge space with ample footprint for a super-king bed, finished with two feature column radiators and light oak wooden flooring. Complete with a dressing room and a full-sized four piece bathroom, you’ll never tire of starting and ending your day here. The bathroom – with a built-in tub wrapped in marble tiles and a large waterfall shower – boasts contrasting black hardware for an effortlessly modern finish and an integrated TV to rival a five-star hotel.
The second bedroom is an ample double room with soft luxury carpet underfoot and bespoke fitted wardrobes featuring a sliding mirror door. This would make a wonderful guest suite as it comes complete with its own immaculate en-suite shower room in cool grey. Two final bedrooms complete the first floor.
The chic family bathroom has been designed in a similar style and layout with softer neutral tones and a contemporary four-piece white suite featuring a built-in bath, large walk-in shower, W/C and wash basin with chrome fittings.
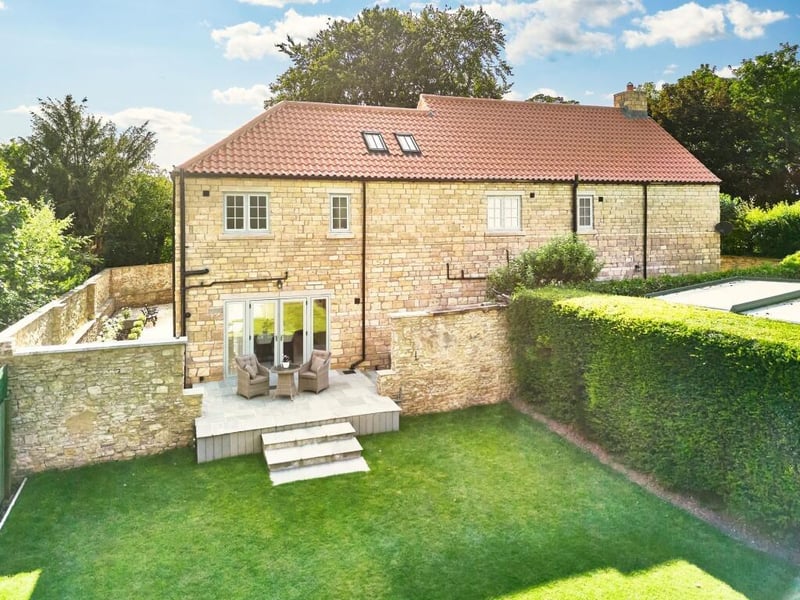
The rear garden is perfectly manicured and serene. A slick composite decking area at the bottom of the lawn lends itself to a fire pit for relaxing and enjoying a drink after dark.
For more details visit https://www.rightmove.co.uk/