
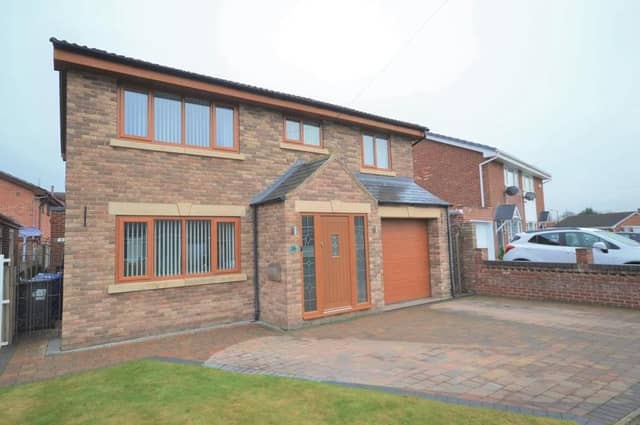

A stunning extended four bedroom detached family home situated in a pleasant position with a bespoke orangery to the rear creating a beautiful open plan dining kitchen family room.This wonderful 'no expense spared' property enjoys a very high standard throughout and boasts a modern front facing sitting room with feature fire, high quality kitchen with granite work surfaces, impressive open plan dining family room with feature roof window, bi fold doors and under floor heating, spacious bedrooms, family bathroom and ensuite.The property also benefits from gas combi heating, upvc double glazed windows, composite door, front and rear gardens with off road parking and a garage.The property may appeal to a growing family wanting a stunning home close to schools, parks and amenities, which briefly comprises of: Entrance hall, spacious sitting room, open plan dining kitchen through to the orangery, first floor landing, large main bedroom with luxury ensuite, three further bedrooms and a stylish family bathroom.Outside this attractive property benefits from a decorative block paved driveway offering ample parking and access to the garage. The rear garden is fully enclosed and enjoys a paved patio seating area and a raised composite decking area 'perfect for entertaining'.
Viewing is highly recommended, contact the agent on 01302 327341. Portfield Garrard & Wright
13. Atterby Drive, Rossington
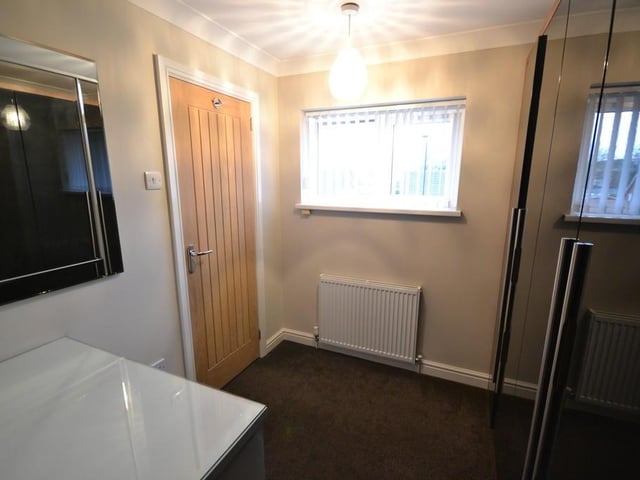
Besdroom 4 - A front facing singe bedroom which is currently used as a dressing room with a upvc double glazed window, power sockets, central heating radiator and coving to the ceiling. Photo: .
14. Atterby Drive, Rossington
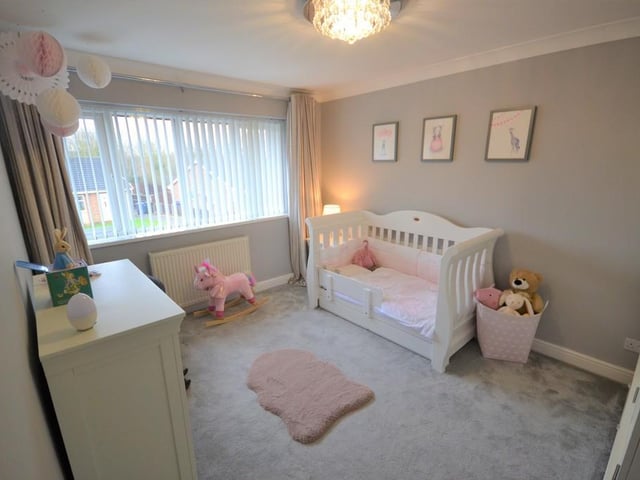
A well presented double bedroom enjoying a pleasant outlook form a rear facing double glazed window. Having various power sockets, provisions for a wall mounted television, central heating radiator and coving complements the ceiling. Photo: .
15. Atterby Drive, Rossington
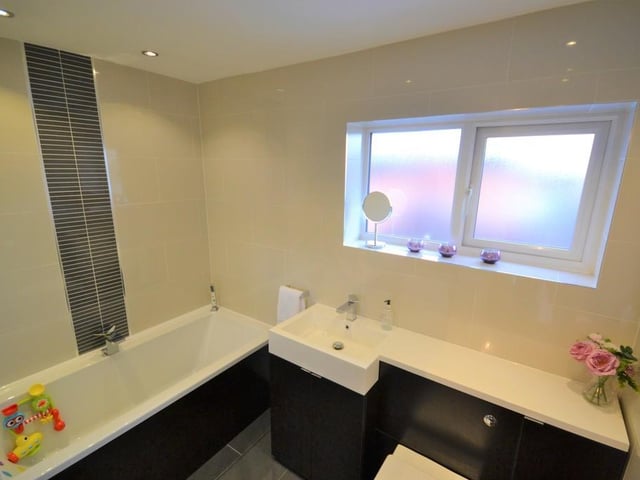
Family bathroom - A stylish and immaculately presented family bathroom, incorporating a bath with chrome mixer tap, matching wash basin with chrome mixer tap and low level w.c. inset to a vanity unit, chrome heated towel rail and complemented with attractive porcelain wall and floor tiles. Photo: .
16. Atterby Drive, Rossington
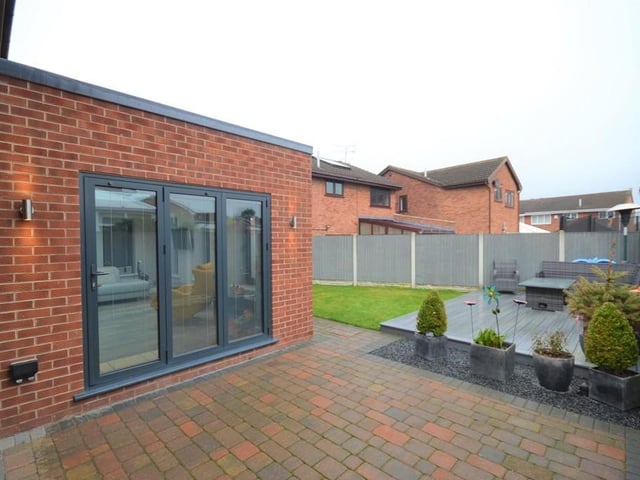
Gated access at both sides of the property leads to the rear garden. Gar.age - Having a remote electric steel up and over door, internal access from the entrance hall, power, lighting and provisions for a wall mounted gas combi boiler. The rear garden is fully enclosed with wooden fence boundaries offering a good degree of privacy. This well presented garden enjoys a block paved patio seating area, an additional raised composite decking seating area, shaped lawn, outdoor lighting and a cold water tap. Photo: .