
Architect-designed five-bedroom Doncaster home with stunning open-plan living for £525,000


This article contains affiliate links. We may earn a small commission on items purchased through this article, but that does not affect our editorial judgement.
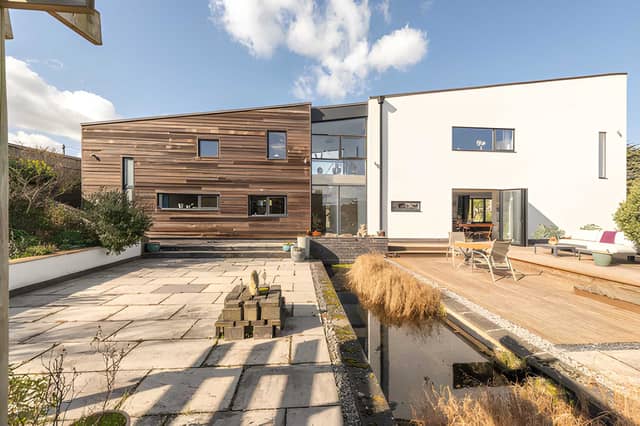
A unique architect-designed home in Barnby Dun pairs dramatic open-plan living with five double bedrooms, landscaped gardens and contemporary finishes throughout
If you’re seeking something different, this five-bedroom detached house in Barnby Dun, Doncaster, offering striking contemporary architecture is on the market is on the market for £525,000.
Available with no onward chain, the architect-designed home combines modern family living with a sought-after village setting, with more than 2,100 sq ft of living space and an impressive open-plan layout flooded with natural light.
Prospective buyers can view the full property listing, browse all the photographs, take the virtual tour and book a viewing online through Purplebricks to explore everything this distinctive home has to offer.
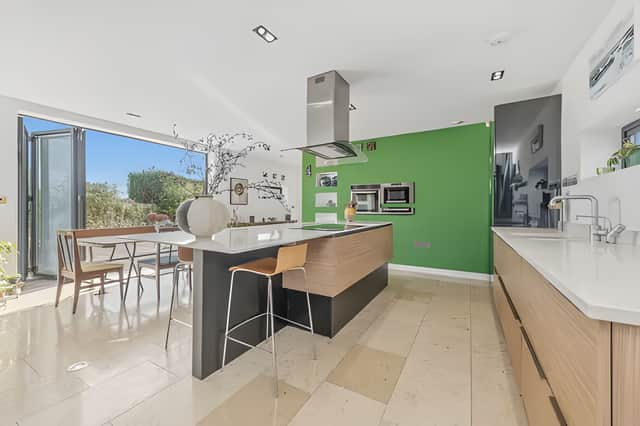
Located on Top Road, Barnby Dun, the freehold property immediately stands out thanks to its contemporary design and carefully planned interior. Built in 2009, the house has been designed around modern family life, with an expansive open-plan kitchen, dining and living area acting as its centrepiece.
The stylish living space is flooded with daylight through floor-to-ceiling glazing, skylights and bi-fold doors, which open directly onto wraparound patios, allowing the mature front and rear gardens to become a natural extension of the living space.
At the heart of the home is a high-quality fitted kitchen complete with a substantial island unit - an ideal space for everyday family life as well as entertaining. See more images of the living accommodation can be found in the full Purplebricks listing.
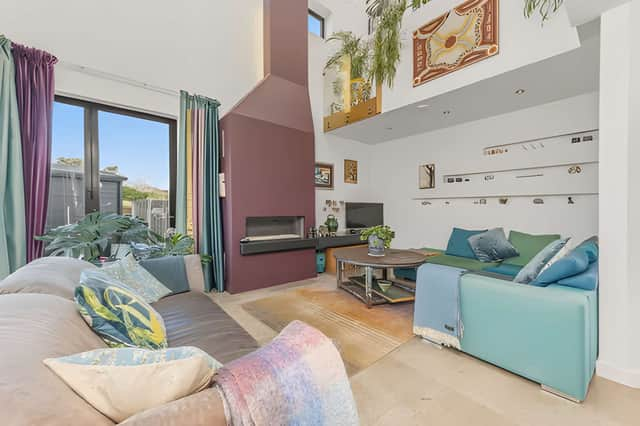
One of the property's standout features is the dramatic double-height living room, where a skylight, mezzanine level and continental-style gas fire create an impressive focal point.
Throughout the ground floor, Jura limestone flooring complements the underfloor heating system, while engineered oak flooring continues the contemporary feel upstairs. Mechanical ventilation serves the entire home, contributing to comfort all year round.
The five double bedrooms provide flexibility for larger families or those working from home. The principal bedroom has its own en-suite shower room and a walk-in wardrobe, while the contemporary family bathroom features a large accessible walk-in shower. You can view the complete floor plan through the property brochure.
Outside, mature landscaped gardens wrap around the property, with patio areas to make the most of both morning and evening sunshine and a private driveway for up to four vehicles.
Situated in the sought-after village of Barnby Dun, the property is within walking distance of local amenities.
This home is one of many available across Doncaster through Purplebricks. To view the complete listing, browse all photographs, take the virtual tour and arrange a viewing, visit the full Purplebricks property page.

With the housing market continuing to shift in many parts of the UK, homeowners often choose to start by getting an up-to-date view of what their property could be worth. Estate agent Purplebricks offers a free, no-obligation valuation carried out by a local property expert familiar with current prices and demand in the area 📊.
The appointment typically includes an assessment of the property’s likely market value along with guidance on pricing and presentation if the owner decides to sell 💷. Valuations can be arranged online in just a few minutes by choosing a convenient appointment time and requesting a visit from a local property specialist.
👉 Book a free property valuation with Purplebricks here.