
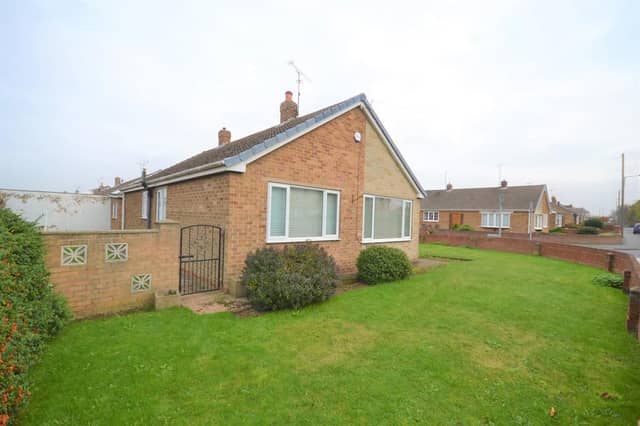

This lovely bungalow provides generous family living accommodation and benefits from a large dual aspect sitting room and breakfast kitchen with conservatory area to the side, good sized bedrooms and a stylish family shower room.The property also benefit from UPVC double glazed windows and doors and a modern gas central heating system and briefly comprises of; spacious entrance hall, dual aspect sitting room, breakfast kitchen with storage and access to a conservatory, good sized bedrooms and a modern family shower room.The bungalow sits on a superb larger style corner plot with lawned gardens wrapping around to the front and the side, double gates open to a driveway offering parking and access to a brick built single garage.
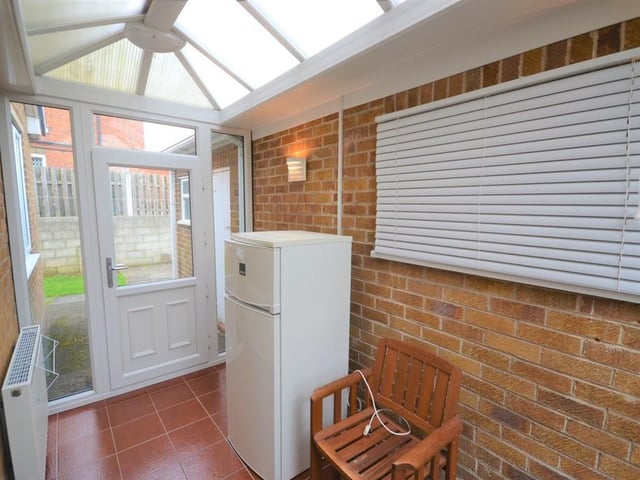
9. Church Road, Barnby Dun
Conservatory - 10' 10" x 6' 1" (3.3m x 1.85m) A useful addition to the property providing extra space with front and rear UPVC double glazed doors, polycarbonate roof, various power sockets, central heating radiator, wall lighting and a tiled floor. Photo: .
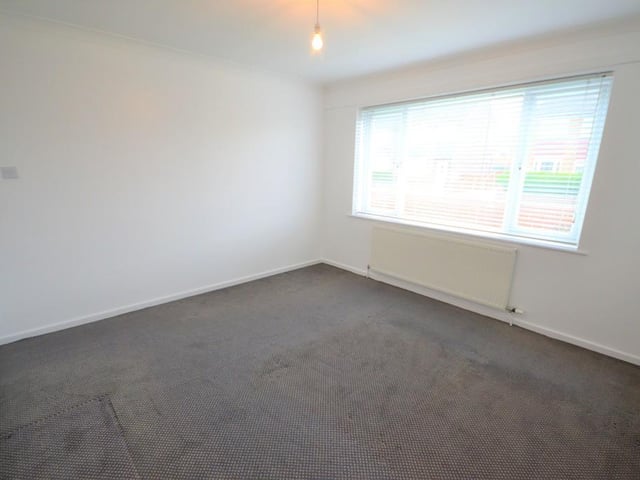
10. Church Road, Barnby Dun
Bedroom 1 - 11' 11" x 11' 10" (3.63m x 3.61m) A great sized double bedroom having a large UPVC double glazed window with fitted venetian blind, power socket, central heating radiator and plenty of space for bedroom furniture. Photo: .
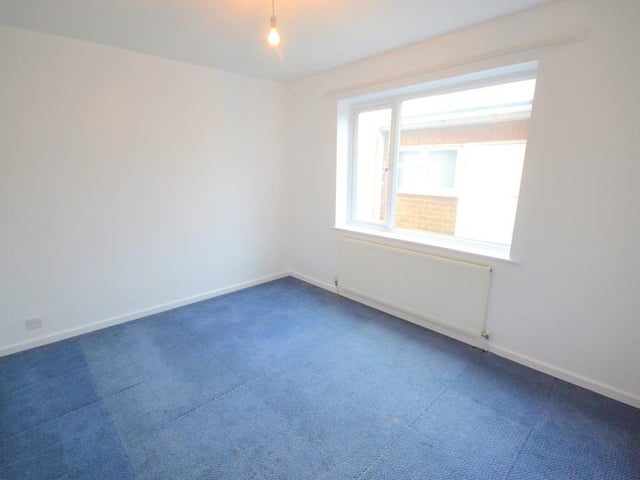
11. Church Road, Barnby Dun
Bedroom 1 - 1 11' 11" x 11' 10" (3.63m x 3.61m) A great sized double bedroom having a large UPVC double glazed window with fitted venetian blind, power socket, central heating radiator and plenty of space for bedroom furniture. Photo: .
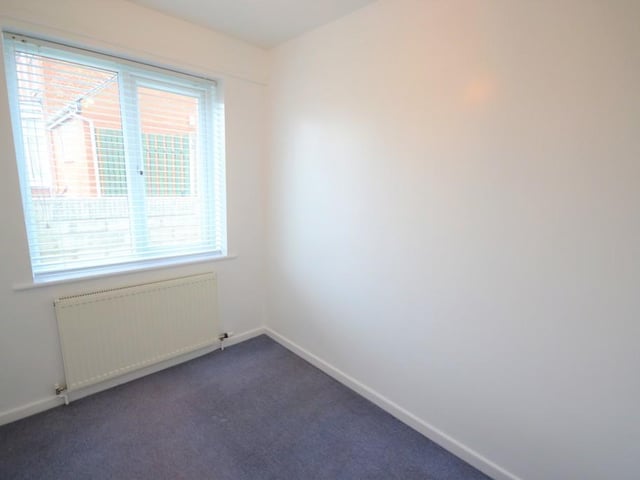
12. Church Road, Barnby Dun
Bedroom 3 - A well presented single bedroom with a nice view of the rear garden from a UPVC double glazed window with fitted venetian blind, power socket and a central heating radiator. Photo: .